
Last updated October 31, 2026
 Kitchen remodeling
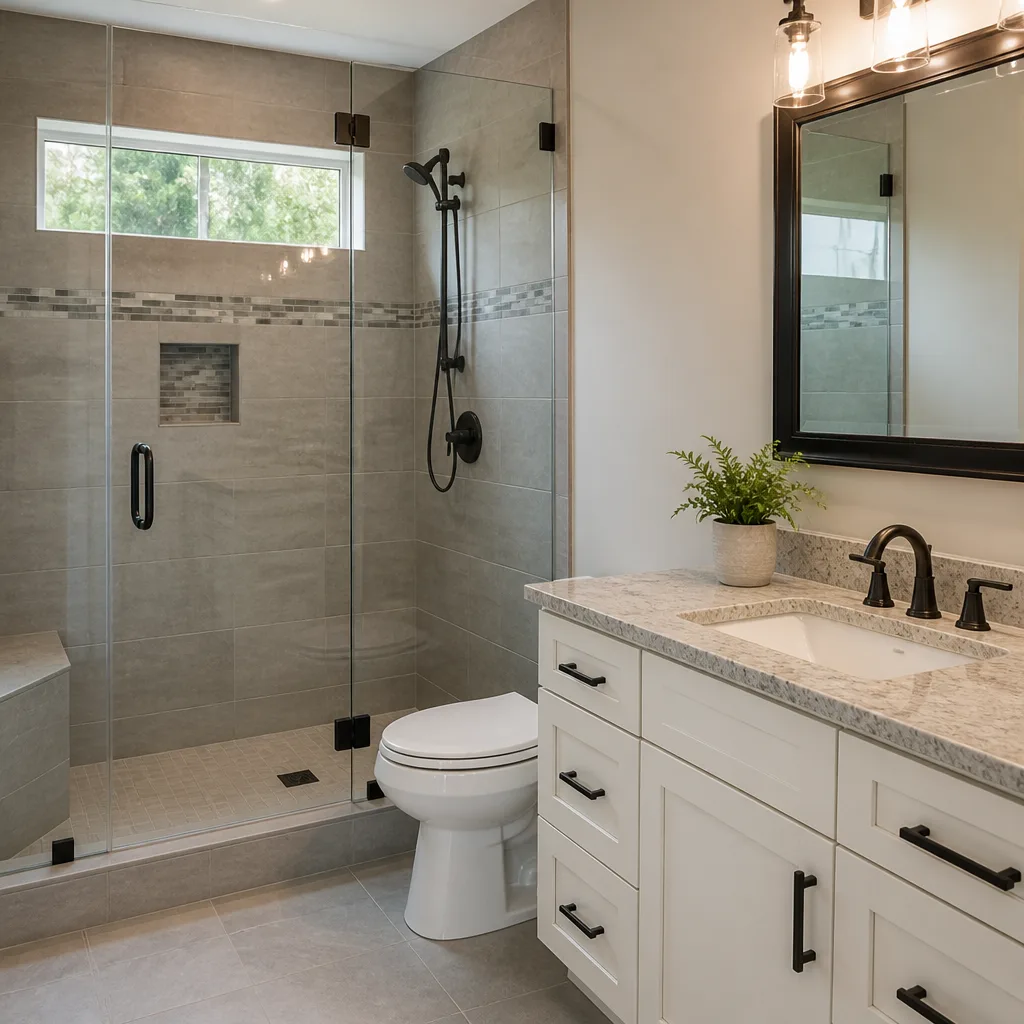 Bathroom remodeling
 Home additions & ADU
 Roofing
 Windows & doors
 Driveway & pavers
 Fence
Free written scope consultation - allowances, timeline, and change-order rules on paper before a single trade is scheduled
Construction Permits, Codes & Inspections in CA: What You Need to Know
In California, unpermitted work doesn’t just risk a stop-work order. It can make your home uninsurable, unsellable, and expose you to retroactive fines that exceed the original project cost. And yet, a surprising number of contractors still suggest “we can skip the permit on this one.” This guide is written from the perspective of a general contractor working in Chinatown and across California, where the gap between what the code book says and what the inspector actually flags on a Tuesday morning is wide enough to derail a six-figure project. We’re going to cover that gap, because most guides give you the code and not the reality.
Quick Answer
In California, any construction that alters structure, plumbing, electrical, or mechanical systems requires a permit from your local building department, and the work must pass inspections at specific stages before walls get closed up. The California Building Code (Title 24) sets the minimum statewide standard, but each city and county adds local amendments, and inspectors have real discretion on enforcement. Skipping permits on work that requires them can block a future sale, void insurance claims, and trigger fines that cost far more than the permit itself.
Styles & brands we work with
Table of Contents
- What Actually Requires a Permit in California
- The Gray Zone: Jobs Contractors Get Wrong
- How the Permit Process Works Step by Step
- How to Read a Permit Approval and Inspection Scope
- The Inspector Relationship: What a Good GC Does
- Unpermitted Work: How It Shows Up in a Title Search
- What Chinatown-Area Projects Face Specifically
- California Codes That Surprise Homeowners Most
What Actually Requires a Permit in California
Here’s the short version: if you’re adding square footage, moving a wall, cutting into a load-bearing beam, relocating a sink, adding a circuit, replacing a water heater, or touching anything behind drywall that involves pipes or wires, you need a permit. The California Building Standards Code (Title 24) governs the entire state, and local jurisdictions layer their own amendments on top of it. In practice, the permit threshold in most California cities is similar, but enforcement varies by zip code, and that variance matters when you’re budgeting time and money.
Let’s be specific about what requires a permit, because vague advice is how homeowners get burned:
- Structural changes: Removing or altering any load-bearing wall, beam, or column. Adding or enlarging a window or door opening in an exterior wall. Cutting new skylight openings.
- Additions and ADUs: Any new square footage attached or detached. California has streamlined ADU permitting, but the permit is still mandatory, and setbacks, height limits, and fire-sprinkler requirements vary by jurisdiction.
- Electrical work: Adding circuits, upgrading a panel, running new wiring, installing a new ceiling fan where none existed. Swapping a like-for-like fixture without altering wiring usually doesn’t require a permit, but adding a circuit always does.
- Plumbing work: Moving a sink, toilet, or shower. Replacing a water heater. Adding a gas line. Re-piping. A fixture swap in the same location generally doesn’t need one.
- Mechanical: New HVAC systems, ductwork changes, bathroom exhaust fans that require new venting to the exterior.
- Roofing: Replacing more than a limited percentage of roof sheathing. A simple shingle re-cover often doesn’t need a permit, but anything that touches the roof deck or changes roof structure does.
- Windows and doors: Replacing a window with the same size and type often doesn’t require a permit, but enlarging the opening, changing from a window to a door, or replacing a sliding door with a wider model does. For reference, brands like PGT and CGI make impact-rated windows and doors that often require structural attachment details an inspector will want to see documented.
- Fences: Most cities require a permit for fences over a certain height, typically 6 feet, and some require it for any front-yard fence regardless of height.
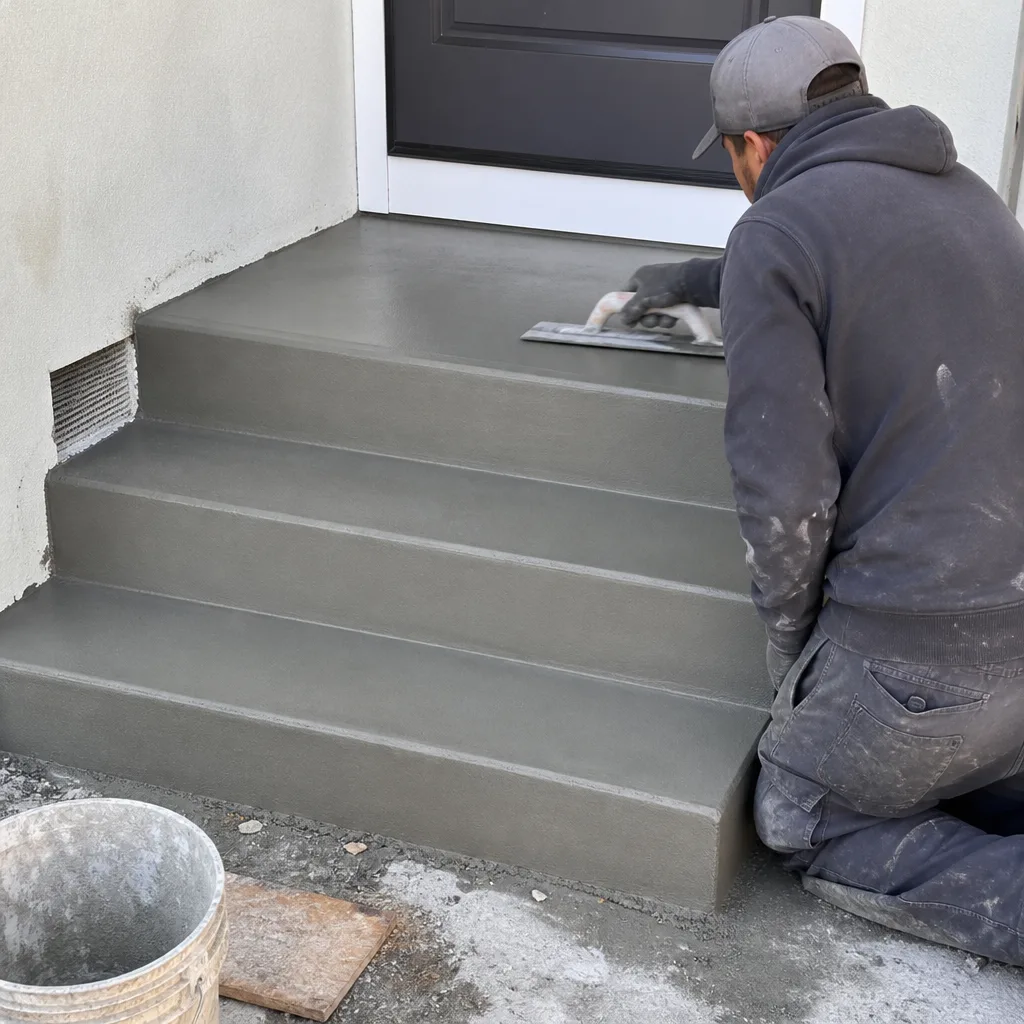
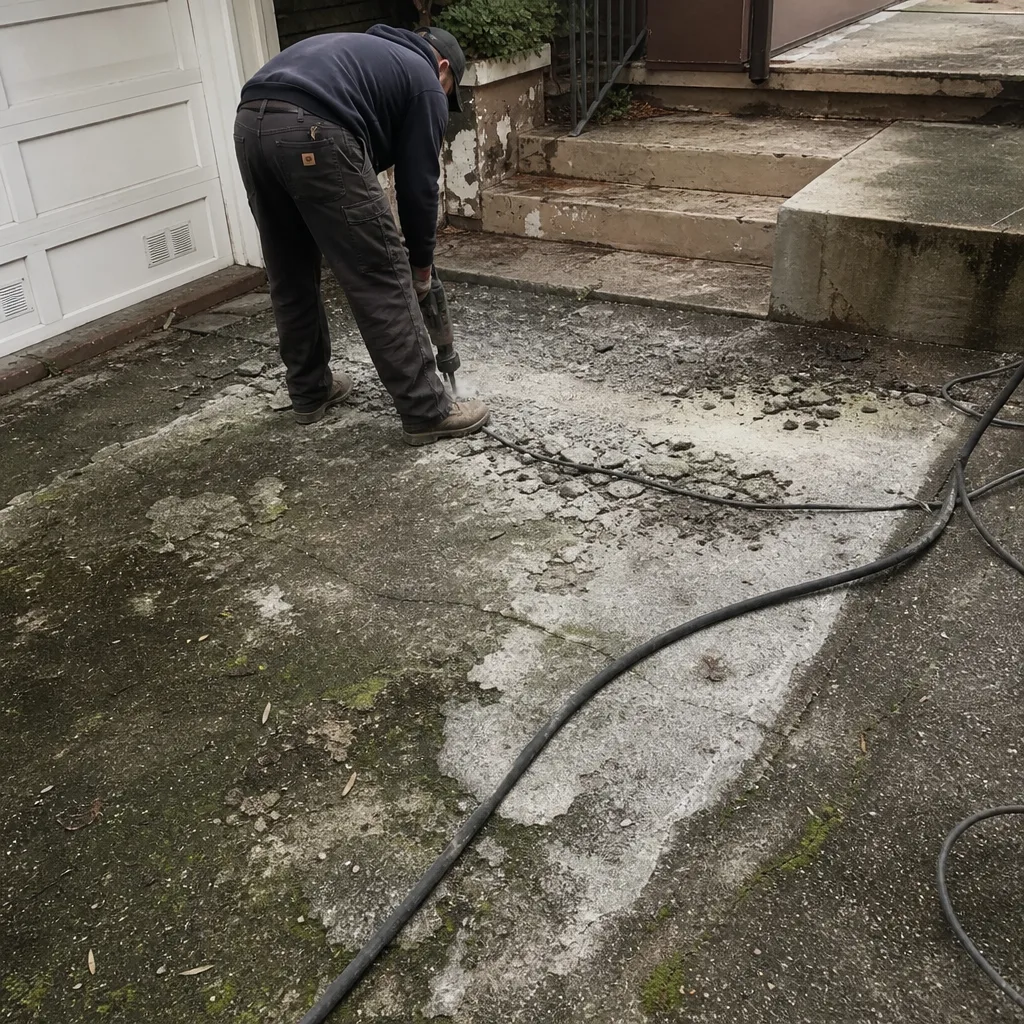
- Concrete and hardscaping: New driveways, large patios, retaining walls over a certain height, and anything that changes drainage patterns can trigger permit requirements.
The rule of thumb we tell clients in Chinatown and everywhere else we work: if you’re unsure, call the building department and ask. A 10-minute phone call costs nothing. Finding out mid-demolition that you needed a permit stops work, adds fees, and destroys your schedule.
The Gray Zone: Jobs Contractors Get Wrong
This is where the guide gets practical. There are projects that feel like simple swaps but often require permits, and projects that feel significant but often don’t. Contractors who get these wrong are a liability, and we’ve been called in to fix the aftermath more times than we can count.
Here are the most common mistakes we see:
- Kitchen countertop and sink swaps: Replacing a countertop with the same footprint usually doesn’t require a permit. But if you’re changing the sink configuration, adding a pot filler, or running a new gas line for a range, you’ve crossed into permit territory. A quartz countertop swap from a brand like Caesarstone or Silestone is cosmetic until you touch the plumbing or gas.
- Bathroom “refresh” vs. remodel: Swapping a toilet and vanity in place is generally fine. Moving the toilet drain or shower drain even 6 inches is a plumbing change that requires a permit. When we remodel bathrooms, we plan for a plumbing rough-in inspection before any of the new fixtures go in, because a failed inspection after the tile is set is a very expensive redo.
- Converting a closet to a bedroom: Adding a closet to an existing room is usually fine. But changing a room’s use to a bedroom triggers egress requirements, meaning the window must meet minimum size and height for emergency escape. Many older California homes have windows that fail this test, and the inspector will flag it.
- Replacing a water heater: This is the one that surprises most homeowners. In most California cities, replacing a water heater with a new one in the same location requires a permit because the tank must be earthquake-strapped, vented correctly, and have an expansion tank. It’s a quick permit, but skipping it is a common cause of failed home inspections during resale.
- Adding a bathroom exhaust fan: If the fan vents into the attic instead of through the roof, that’s a code violation that creates moisture and mold. A permitted installation requires venting to the exterior, which means cutting a roof penetration, which is exactly the kind of detail a good inspector will check.
- Replacing exterior siding: Swapping like-for-like siding panels might not trigger a permit, but changing siding type, adding a moisture barrier, or replacing siding on a building in a historic district often does. Since we install James Hardie fiber-cement siding, we’re familiar with the requirement that the existing wall assembly meet code for moisture management before new siding goes on.
- Swapping gas appliances for electric or vice versa: This changes the mechanical and potentially structural scope of the project. Running a new 240V circuit for an induction range requires an electrical permit, and abandoning a gas line has its own requirements around capping and labeling.
The pattern here is simple: the permit trigger is usually about change, not cost. A $30,000 countertop swap that changes nothing structural or mechanical is cosmetic. A $3,000 water heater swap touches life-safety systems and needs a permit. Contractors who treat all of these as “just a swap” are the ones whose clients end up with issues on title.
How the Permit Process Works Step by Step
The California permit process is not mysterious, but it is sequential, and missing a step compounds delay. Here’s the full sequence as we typically navigate it for a residential remodel:
- Determine the required permits: Your project may need a building permit, an electrical permit, a plumbing permit, a mechanical permit, or all four. Some cities issue a combined permit; others separate them.
- Prepare plans and documentation: For most remodels beyond cosmetic work, you’ll need scaled drawings showing existing and proposed conditions. Structural changes require engineering calculations or a stamp from a licensed engineer. We handle this internally for most projects, coordinating with the brands we install to ensure product-specific specs, like window rough-opening requirements for PGT or CGI impact-rated units, are documented.
- Submit the permit application: This is done online in most California cities now. You’ll submit the application, plans, and a site plan showing the property and the scope of work.
- Plan review: A plans examiner reviews your submittal for code compliance. This can take anywhere from a few days to several weeks depending on the jurisdiction and workload. Expect corrections. Every project gets corrections.
- Permit issuance: Once the plans are approved and fees are paid, the permit is issued. A copy must be posted at the job site, accessible to inspectors.
- Schedule rough inspections: After demolition and before insulation and drywall, the building, electrical, plumbing, and mechanical inspections happen. This is the most critical inspection phase because everything is exposed.
- Schedule final inspection: Once the project is complete, a final inspection verifies that the work matches the approved plans and that all trades passed their rough-in inspections.
- Receive the certificate of occupancy (if required): For additions and ADUs, the final sign-off includes the certificate of occupancy, which is the legal document that says the space can be lived in.
A note on timing: in high-volume jurisdictions, plan review for a major remodel can take 6 to 12 weeks. That’s not a problem; it’s part of the lead time. Homeowners who plan for it stay calm. Homeowners who don’t end up paying for storage units and short-term rentals while they wait.
How to Read a Permit Approval and Inspection Scope
When the building department approves your permit, you’re not done. The approval documents define what the inspector will actually verify, and the scope is often narrower than homeowners assume. Here’s what we look at when we read a permit approval:
- Approved plan set: The stamped, dated plans are the contract between you and the building department. If the work doesn’t match the plans, it fails inspection. Even “improvements” that differ from the plans can trigger a correction, because the inspector can’t approve work they haven’t reviewed.
- Inspection checklist: The permit will list the required inspections in order. For a kitchen remodel, this typically includes a framing inspection, a plumbing rough-in, an electrical rough-in, an insulation inspection, a drywall inspection, and a final. If you close up a wall without the rough-in inspection signed off, the inspector can require you to open it back up.
- Conditions and notes: The plans examiner may add project-specific notes, like “engineer letter required prior to concrete pour” or “provide product approval for exterior door assembly.” These notes are binding. We’ve seen contractors miss them and fail final inspection because a specific product submittal wasn’t provided.
- Trade permits: If the electrical permit is separate from the building permit, the electrical work is inspected separately by the same department. Homeowners who think the general building permit covers everything are often surprised when the electrical inspector shows up with a different checklist.
In practice, the inspection scope is the minimum standard, not the maximum. A good general contractor verifies beyond what the inspector checks, because the inspector is checking code compliance, not craftsmanship. The inspector won’t notice a slightly out-of-level tile row, but they will notice a missing anti-tip bracket on a range, inadequate strapping on a water heater, or a bathroom fan venting into the attic.
The Inspector Relationship: What a Good GC Does
Here’s something most guides don’t tell you: the inspector relationship can make or break your schedule, and it’s built on preparation and respect, not charm. We approach every inspection the same way, whether it’s in Chinatown or any other part of the state.
Before the inspection, we do a pre-inspection walk with the lead on each trade. We check the permit is posted, the job site is clean and accessible, the plans are on site, and the specific items on the inspection checklist are visibly complete. Inspectors arrive at a dozen job sites a day, and the one that’s organized gets a faster, smoother review. The one where the inspector has to dig through debris to find the panel gets a longer list of corrections.
During the inspection, we’re on site. The subcontractor is on site if it’s their trade. We walk with the inspector, listen, and take notes. We don’t argue. We ask for clarification on anything that seems discretionary. We’ve learned that a cooperative posture gets corrections explained in a way that’s implementable, while a defensive posture gets corrections written in the strictest possible terms.
After the inspection, we close out every correction within days, not weeks. We schedule the re-inspection immediately. The goal is to keep the project moving so the next phase isn’t waiting on a sign-off that should have been handled last week.
This is the invisible work of general contracting. A homeowner who hires trade-by-trade has to manage these moments themselves, and most don’t know what they don’t know. The inspector relationship is part of what you’re paying for when you hire a GC with full-project accountability, and it’s a genuine, measurable advantage in project outcome and timeline. For help deciding whether to hire out or tackle preparation yourself, see our DIY vs Professional Construction: The Chinatown Homeowner’s Decision Guide.
Unpermitted Work: How It Shows Up in a Title Search
Here’s the section that saves you money, because remediation costs are always higher than doing it right the first time. When you sell a home in California, the buyer’s title company and lender will pull records from the local building department. If the square footage in the listing doesn’t match the assessor’s records, or if the building department has no record of a bedroom addition or a bathroom remodel that clearly happened, it becomes a title issue.
What happens then:
- Lender conditions: If the unpermitted work touches structural systems, electrical, plumbing, or creates additional living space, the lender can refuse to fund the loan until the work is retroactively permitted, which means opening up walls, correcting violations you didn’t know existed, and paying fees and penalties.
- Insurance claim denial: If a fire starts in an unpermitted electrical circuit, or a water leak originates from an unpermitted plumbing line, the insurer can deny the claim entirely. This isn’t hypothetical. It’s a pattern our industry sees repeatedly.
- Retroactive permitting costs: Bringing unpermitted work into compliance typically costs 2 to 3 times the original permit fee, because the building department charges double or triple fees retroactively, and you’ll pay for the invasive inspections to verify the work was done to code. If it wasn’t, you’ll pay to fix it too.
- Reduced sale price: Some buyers will accept the risk of unpermitted work at a discount. The discount is usually disproportionate to the cost of the remediation, because the buyer is taking on unknown risk. We’ve seen $50,000 price reductions on work that would have cost $8,000 in permits and fees to do correctly the first time.
When we take on a home remodeling project in Chinatown or anywhere else, part of the upfront work is confirming what’s permitted and what isn’t. Sometimes the scope expands because the previous work needs to be brought into compliance before the new work can be inspected. It’s not fun news for the homeowner, but it’s essential news, and it prevents the same problem from compounding on the next sale.
What Chinatown-Area Projects Face Specifically
Chinatown is a dense, historic neighborhood, and that density creates specific permitting realities that a homeowner in a newer subdivision won’t encounter. We’ve compiled these into a dedicated Construction Warning Signs: A Chinatown Homeowner’s Reference Guide. The building stock is older, the lot coverage is higher, and the streets are narrow. Every one of those factors touches the permit process.
First, older buildings. Many Chinatown properties date to the early-to-mid 20th century, which means knob-and-tube wiring, cast-iron drain lines, and foundation systems that predate current seismic standards are common. When you open up a wall for a home renovation in Chinatown, the inspector will require the newly exposed work to meet current code, and often the code work extends beyond what the homeowner originally scoped. Upgrading a cast-iron drain line that you had no idea was failing is a classic cost surprise in this neighborhood.
Second, lot coverage and setbacks. Dense neighborhoods mean many homes are built right up to the property line, and modern code requires setbacks that older buildings don’t meet. If you’re adding an ADU or expanding a footprint, the planning approval will flag setback issues that may require variances. Variances are time-consuming and not guaranteed. A contractor who does not flag this early is not doing you any favors.
Third, access. Narrow streets and limited staging areas affect construction logistics, which in turn affects inspection scheduling. If the inspector can’t park, or if the job site can’t be accessed safely, the inspection gets rescheduled. We plan for this in Chinatown by scheduling inspections with a buffer, coordinating material deliveries around inspection days, and keeping the site organized for a quick walk-through.
Fourth, historic considerations. Some Chinatown properties fall within historic preservation overlay zones, which add design review requirements on top of building permits. Exterior changes, including window replacement, siding, and even paint color, can require additional approval. We always check the property’s zoning overlay before quoting a project, because a window replacement from PGT or CGI that’s code-compliant might still fail historic review if the style conflicts with district guidelines.
Finally, the permit experience in Chinatown itself is generally reasonable compared to some neighboring jurisdictions. The counter staff and inspectors are professional and consistent, and the process moves. But “consistent” doesn’t mean “predictable” when the building stock is this varied, so the safe assumption is that a project will encounter at least one unfiled historic issue that needs to be resolved. Plan for it, budget for it, and it becomes a non-event.
California Codes That Surprise Homeowners Most
California’s Title 24 is one of the most stringent building codes in the country, and several provisions surprise homeowners who are new to the process. Here are the ones that come up in our projects consistently:
- Title 24 energy requirements: California mandates energy performance standards for any project that touches the building envelope, lighting, or mechanical systems. Replacing windows, adding insulation, or upgrading HVAC means the project must meet current energy code, not just the minimum structural code. We coordinate with our window partners, including PGT, CGI, CWS, and ES Windows, to ensure the selected products meet California’s U-factor and solar heat gain coefficient requirements for the climate zone.
- Water heater strapping requirements: Every water heater in California must be double-strapped to prevent movement during an earthquake. This is an inspection item on nearly every project, and it’s a common correction.
- Low-flow plumbing fixtures: Toilets, showerheads, and faucets must meet California’s flow-rate standards, which are stricter than federal standards. Swapping an old toilet for a high-flow model fails inspection, even if it’s brand new and sold elsewhere in the country.
- Bathroom exhaust requirements: California requires bathroom exhaust fans to be vented to the exterior, and the fan must meet a minimum airflow rating. Recirculating fans are not compliant.
- Carbon monoxide detection: Any project that touches living space requires verification that carbon monoxide detectors are installed in the correct locations. This applies to remodels, not just new construction.
- Fire sprinkler rules for ADUs: The requirement varies by jurisdiction, but some cities require ADUs to be fire-sprinklered if the existing home is, and others exempt detached ADUs under certain square footage. This is a classic “ask early” item, because the answer changes the budget meaningfully.
These surprises are manageable when they’re identified before construction starts. They become expensive when they’re discovered at inspection, because the correction happens at the most expensive possible moment in the project timeline.
Common Mistakes to Avoid
- Skipping permits on “small” projects: A small project can trigger a large title problem. If you’re touching structure, plumbing, electrical, or mechanical systems, get the permit. In Chinatown, we’ve seen resale delayed by an unpermitted water heater swap from a decade earlier, and the seller had no idea until the escrow process flagged it.
- Trusting a contractor who says permits aren’t needed without checking: You can call the building department yourself and ask. It takes ten minutes, and the answer protects you. A contractor who resists this call is telling you something important.
- Closing up walls before the rough-in inspection is signed off: This is the most expensive single mistake in residential remodeling. Once drywall is up, tile is set, and paint is on, the inspector’s request to see the plumbing or electrical rough work means demolition. We never close a wall until the inspection record shows a passing sign-off.
- Assuming the building permit covers everything: Electrical, plumbing, and mechanical permits are often separate. Verify the full permit set covers every trade in the project scope.
- Ignoring the approved plan set once the permit is issued: The plans are the binding document. Field changes that deviate from the plans, even if they seem like upgrades, can fail inspection. Submit a revision or plan the project well enough that changes aren’t needed.
- Budgeting for the permit fee but not the inspection pacing: Permit fees are modest compared to the cost of a delayed project. Account for plan review time, inspection scheduling windows, and the realistic possibility of corrections in your overall timeline.
- Hiring trade-by-trade with no single point of accountability: When six different trades touch a project and none of them owns the permit process end-to-end, the homeowner becomes the default project manager. Most homeowners don’t want that job, and they’re not equipped to catch a missed rough-in inspection before it becomes a failed final.
See the difference
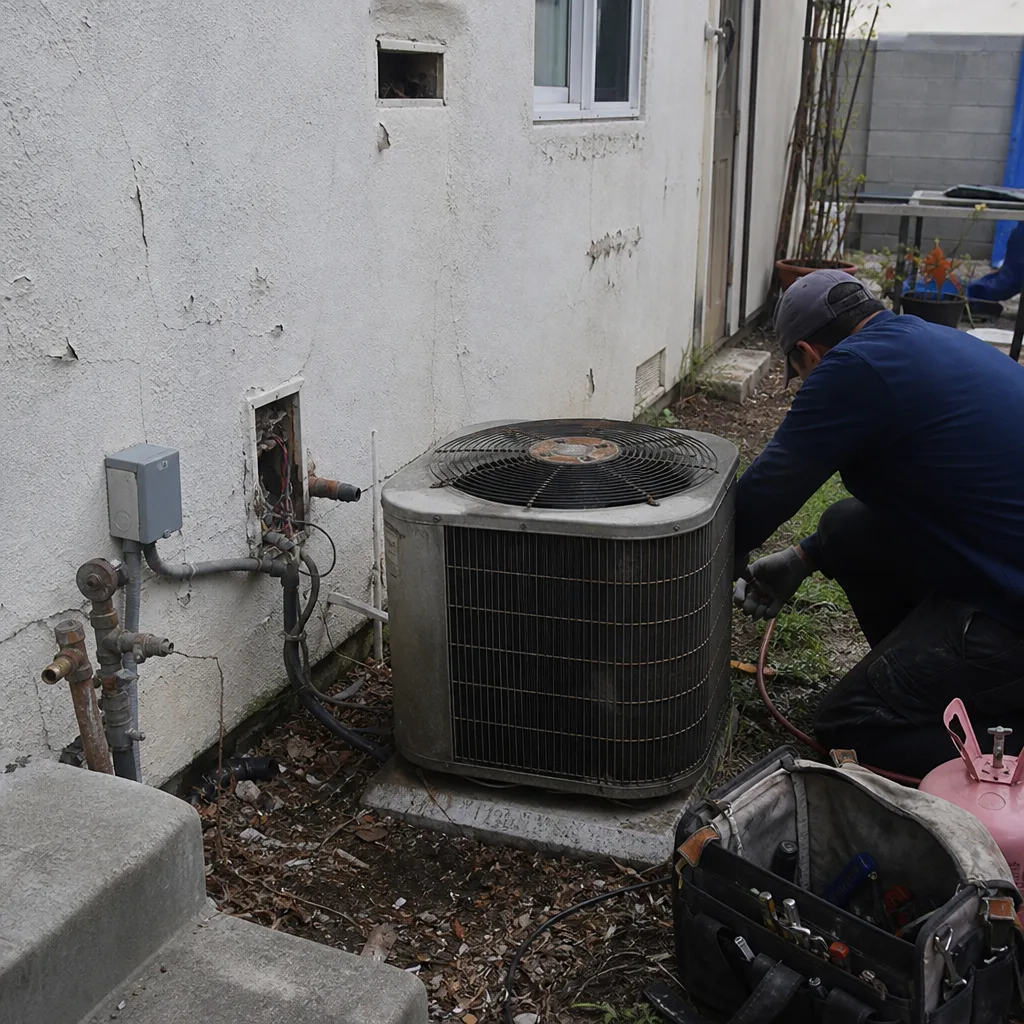 Before
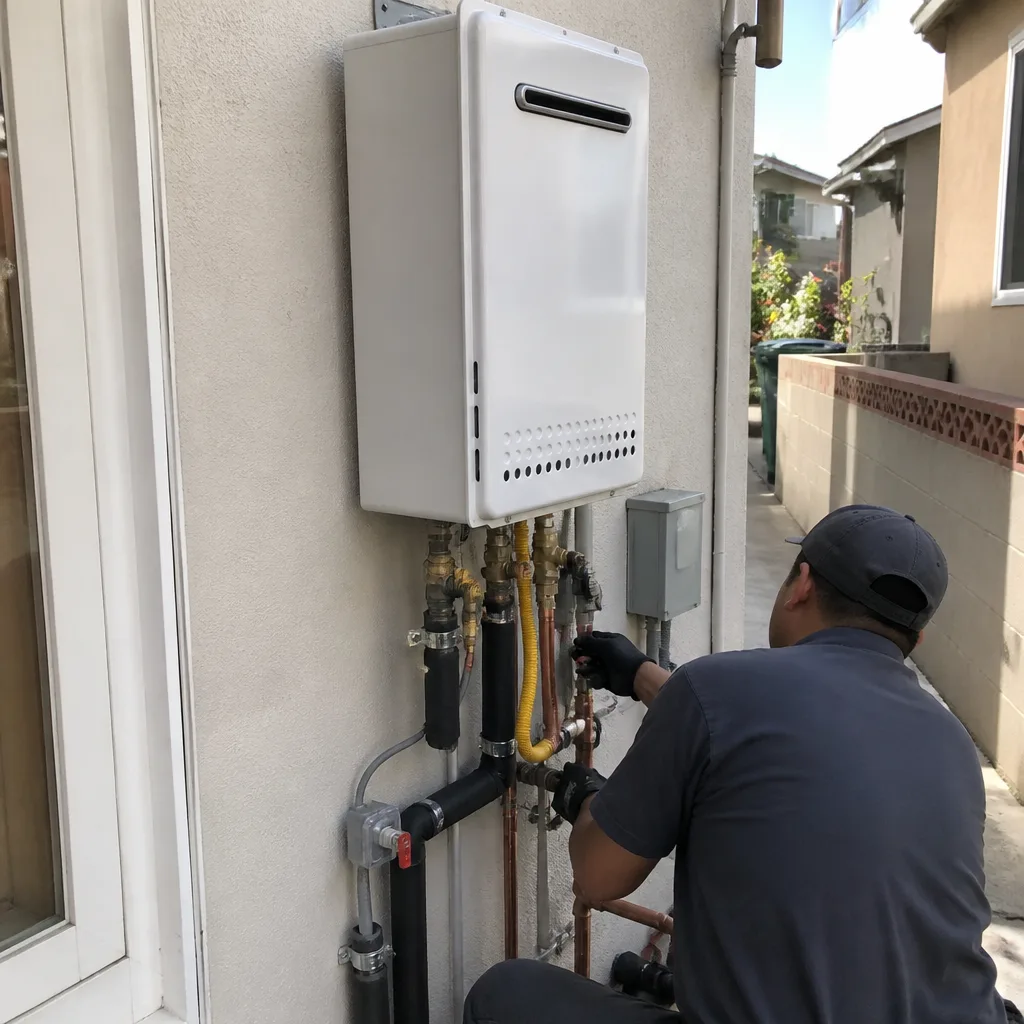 After
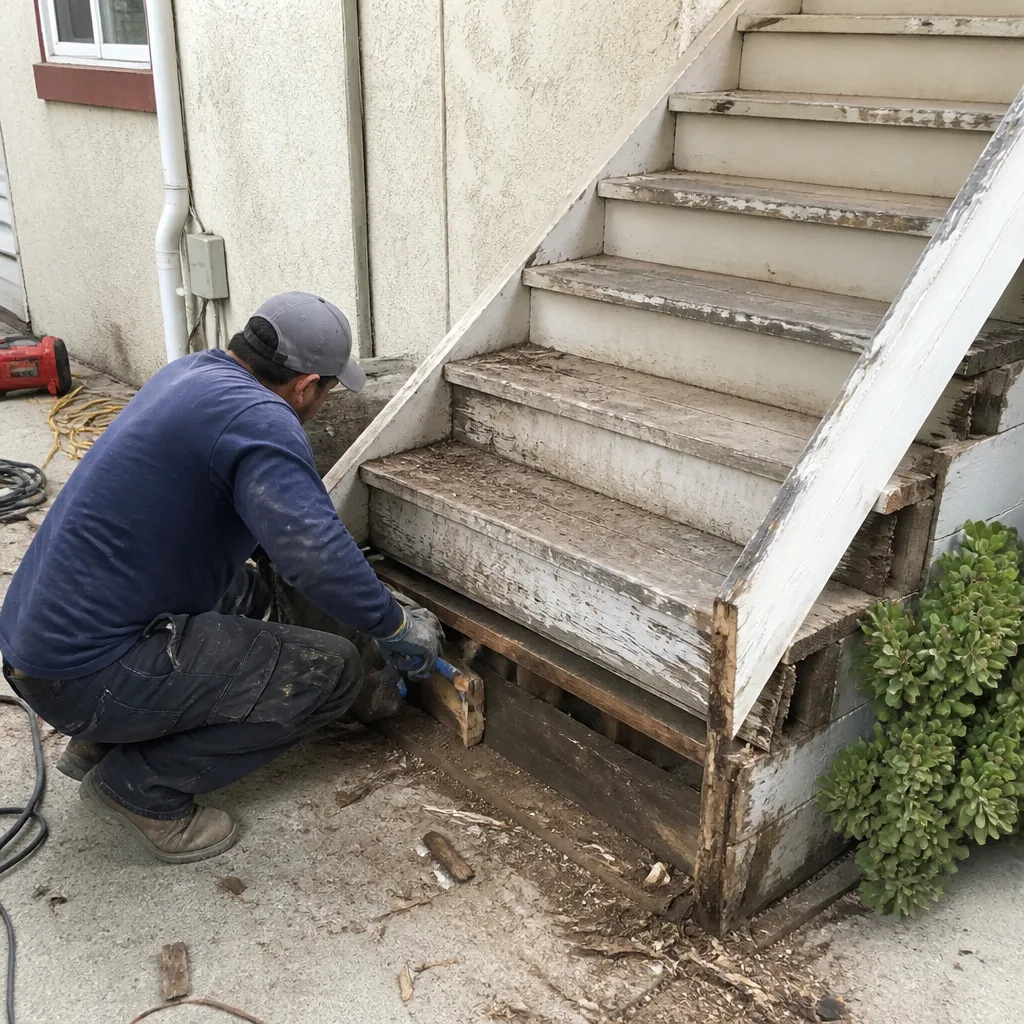 Before
 After
 Before
 After
When to Call a Professional
If your project involves load-bearing walls, window or door opening changes, reconfiguration of kitchen or bath plumbing, electrical panel work, or any addition to the building footprint, that’s a professional-scope project, and the permit path is mandatory. If you’re reading this because a previous contractor skipped permits and the issue surfaced during a sale or a new project, you need a general contractor who can remediate the issue before it compounds further. A general contractor in Chinatown handles the permit application, plan coordination, inspection scheduling, and correction close-out as part of the project scope. Timberline Contractors provides free estimates for permit-ready renovations and remodels in the Chinatown area. Call (866) 253-5808 to schedule one, and we’ll walk through your project scope, flag the permit requirements, and build a plan that keeps the job moving without surprises.
Frequently Asked Questions
Unpermitted work can surface during a title search when you sell, and it can block financing, trigger insurance claim denials, and require retroactive permitting that costs 2 to 3 times the original permit fee. In Chinatown specifically, older homes with unpermitted work often face additional scrutiny because the building stock predates current code and unverified work must be opened up before it can be signed off.
Permit fees vary by jurisdiction and project value, but a typical residential remodel permit in a major California city runs between $1,500 and $5,000, with plan review fees, trade permits, and impact fees layered on top. The exact amount depends on the project valuation, the number of trades involved, and the specific city. Call (866) 253-5808 and we’ll help you scope it accurately for your specific project.
For a typical remodel that doesn’t require planning commission approval, plan review takes 4 to 10 weeks in most California cities, and issuance follows within days of final payment. Projects requiring variances, historic review, or planning approvals extend the timeline significantly. The smart move is to start the permit process before you’re emotionally ready to start construction, so the waiting happens in parallel with your material selections.
Cosmetic updates like painting, countertop replacement, and in-place fixture swaps generally don’t need a permit. But moving plumbing fixtures, changing the electrical layout, adding exhaust ventilation, or touching anything behind the drywall that involves pipes or wires crosses into permit territory, and the inspector will not be lenient about a bathroom fan that vents into the attic or a water heater that lacks proper strapping. If you’re not sure, ask the building department, or have a general contractor include the permitting scope in your estimate so there’s no ambiguity.
The most common reasons are: water heater strapping missing or incorrect, bathroom exhaust fans venting into the attic, carbon monoxide detectors missing, electrical panel labeling incomplete, and work not matching the approved plan set. These are all avoidable with a thorough pre-inspection walk, which is standard practice on every project we run in Chinatown and across our service area.
Yes. Every ADU in California requires a building permit, and the state has created a streamlined process that precludes most discretionary review, but local fire-sprinkler requirements, setback rules, and utility connection requirements still apply. We coordinate ADU and prefab construction through specialized partners, including Abodu, Dvele, Mighty Buildings, Boxabl, and Plant Prefab, which means the permit package is built around the specific system, not improvised after the fact. Call (866) 253-5808 to discuss an ADU feasibility assessment, and we’ll include the permit scope in the estimate.
The Bottom Line
California’s permit and inspection system exists to keep you safe and protect your investment, but the system only works when you engage with it correctly. The code is the starting point; the real decisions happen in the gap between what the code says and what your specific jurisdiction, inspector, and building stock demand. If you’re planning a project in Chinatown or anywhere in California, the safest path is to start with the permit question, not end with it. And if you want a contractor who treats the permit process as part of the project, not an avoidable inconvenience, start with a conversation. For more guides & resources on navigating construction in California, explore our blog. We bring the full scope under one contract, from the foundation to the ridge cap, and we’ve built our process around getting it right the first time.
Written by the team at Timberline Contractors, serving Chinatown since 2018.