

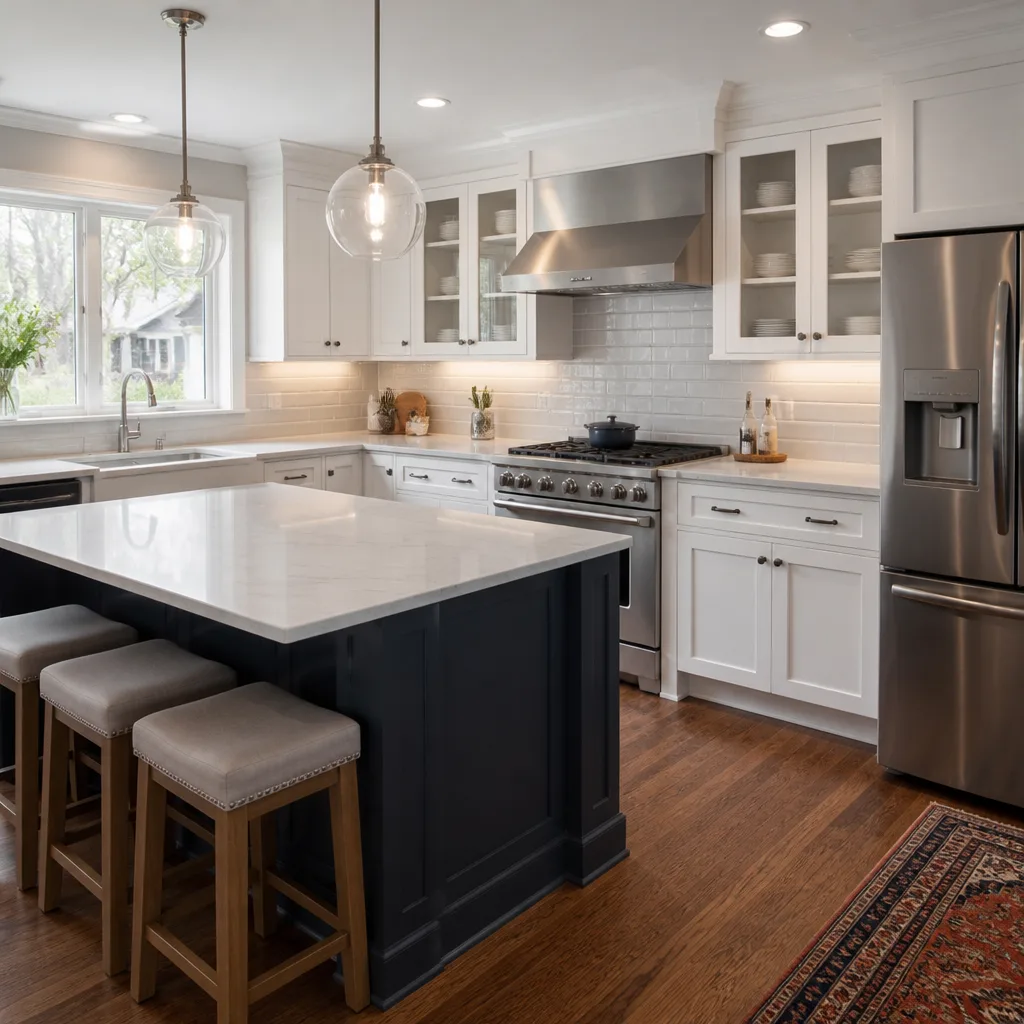
 Kitchen remodeling
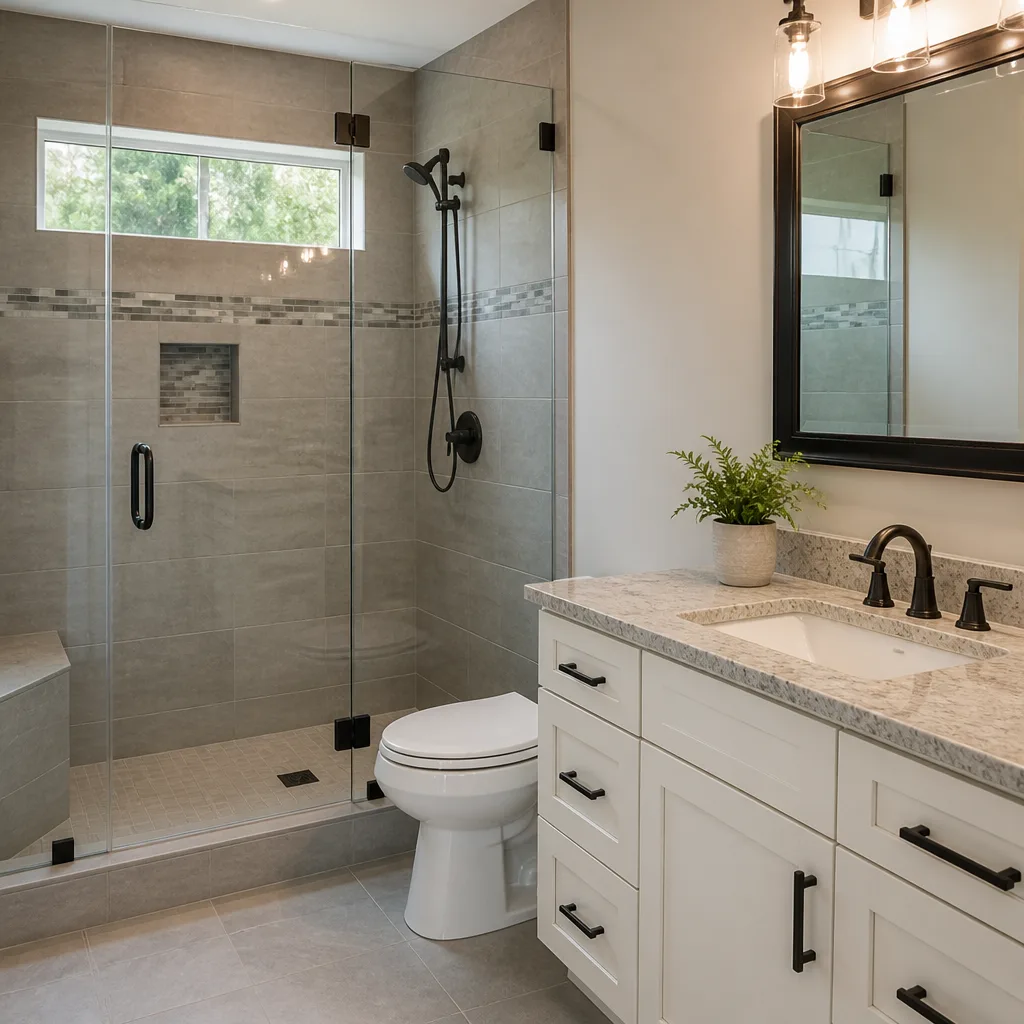 Bathroom remodeling
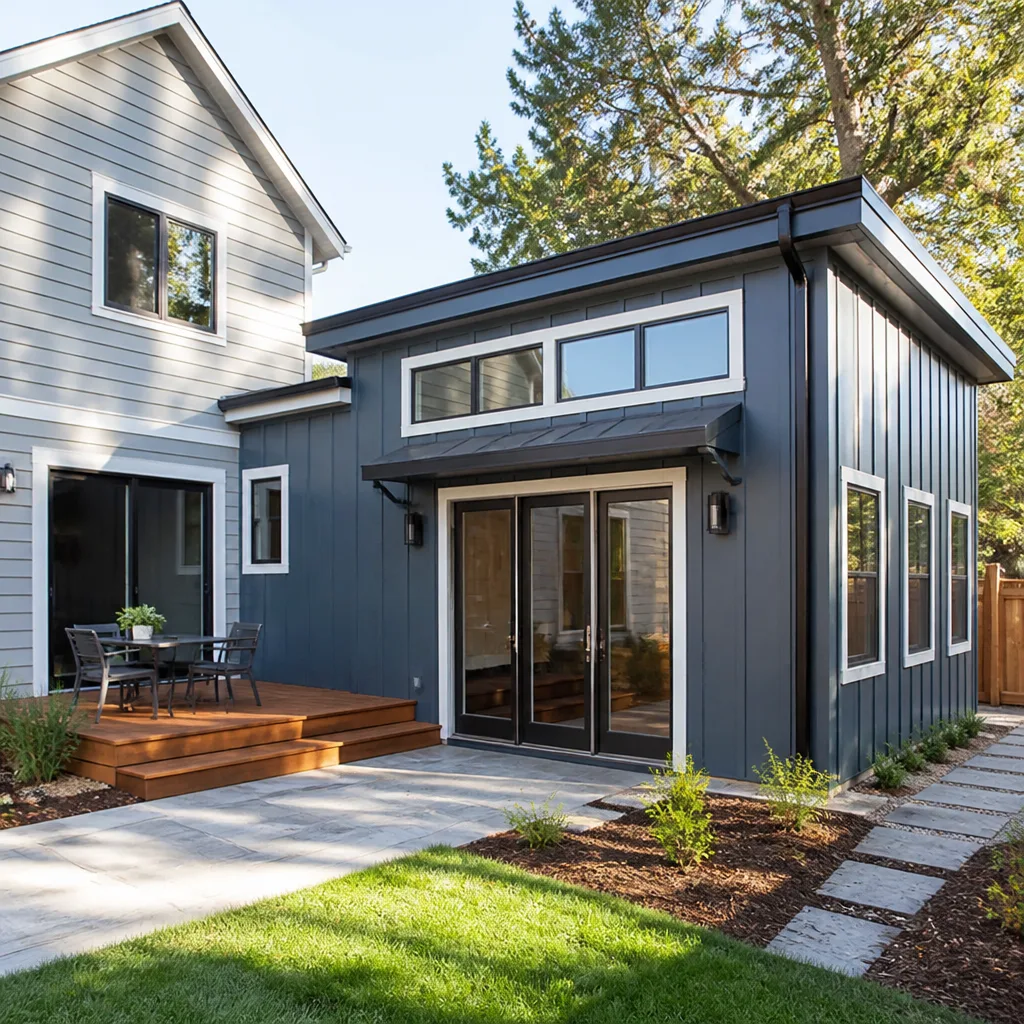 Home additions & ADU
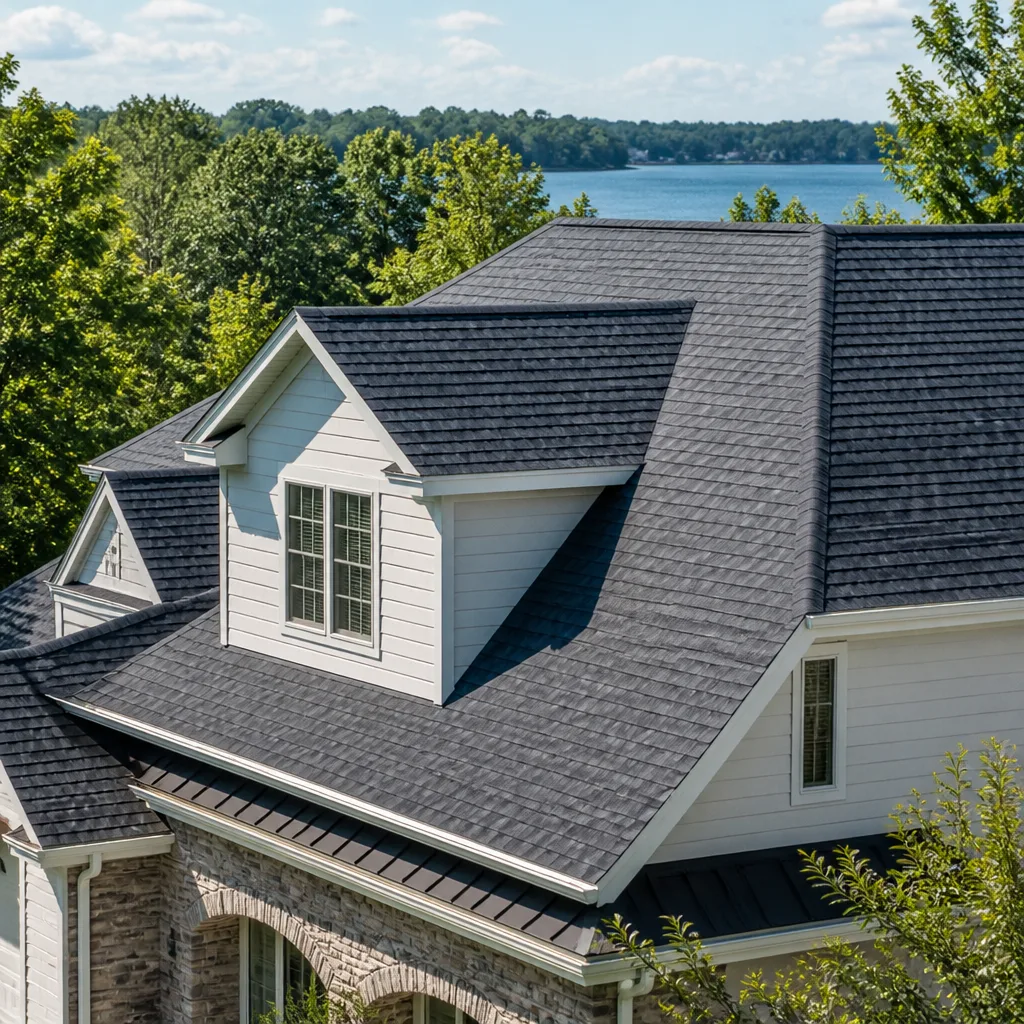 Roofing
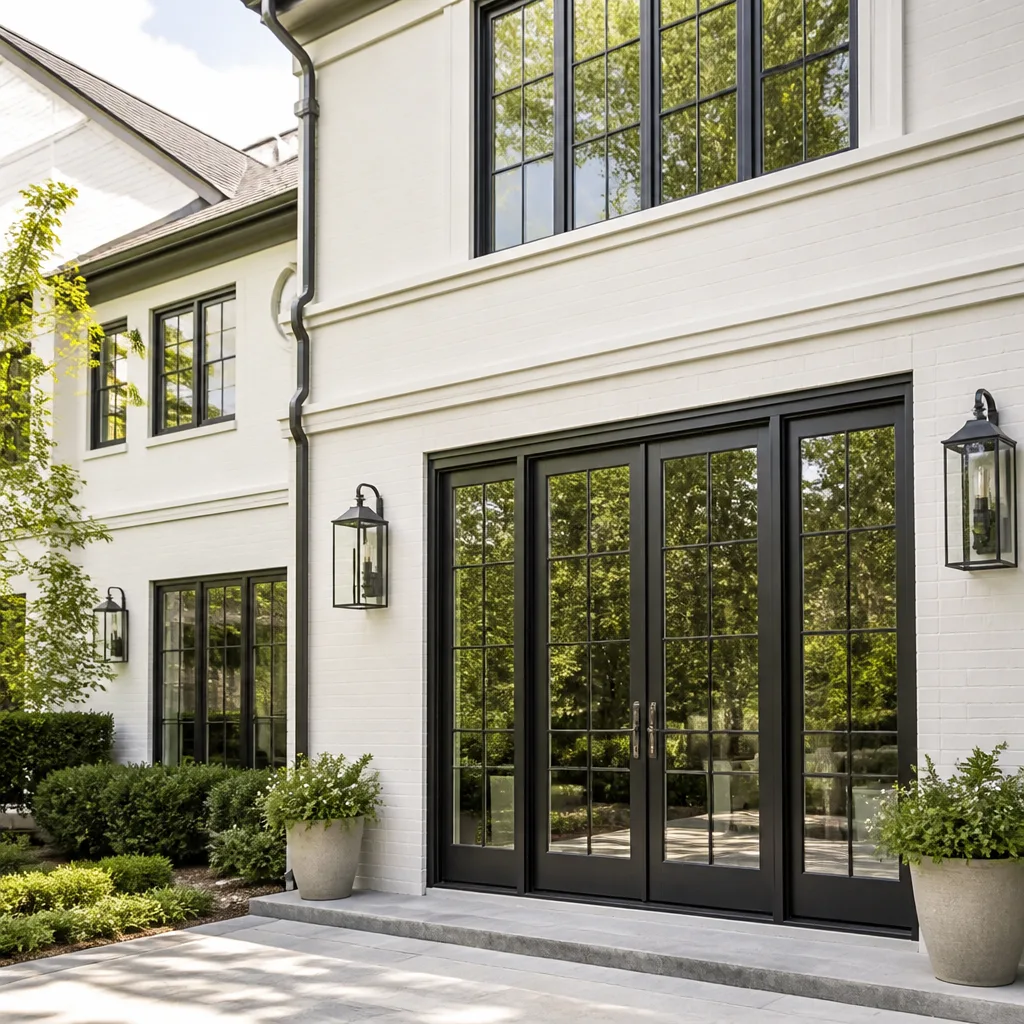 Windows & doors
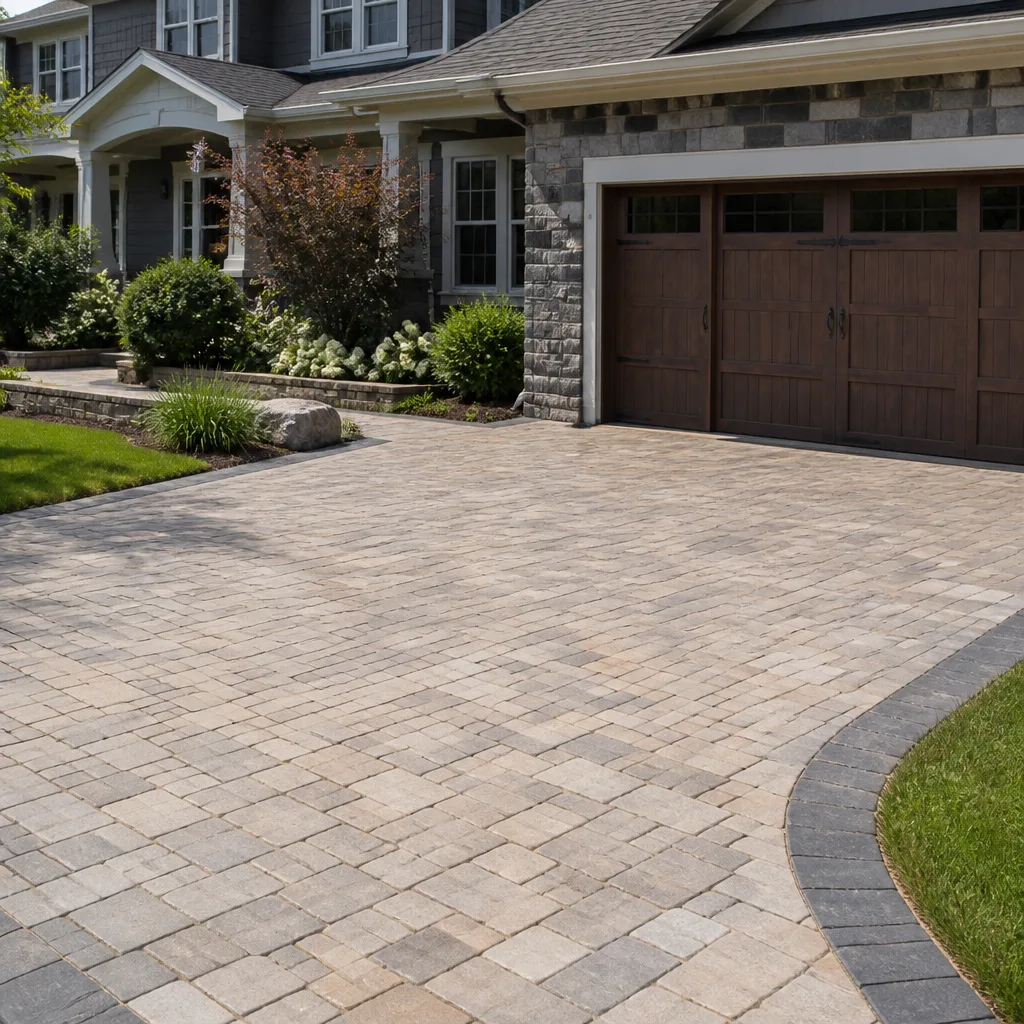 Driveway & pavers
 Fence
Free written scope consultation - allowances, timeline, and change-order rules on paper before a single trade is scheduled
Fast, Reliable Home Remodeling Across San Bruno
Home remodeling in San Bruno typically costs $14,000 – $130,000 depending on scope, and most permitted projects take 6 – 16 weeks from demo day to final inspection. We work throughout the 94066 zip code, from the flats near San Bruno Avenue up into the Crestmoor and Sneath Lane hillside tracts. If you’re planning a kitchen remodel, whole house renovation, or an addition on a sloped lot, call (866) 253-5808 and we’ll walk the site with you before you commit to a number. The estimate is free, the conversation is straight, and you’ll get a written scope you can actually compare.
What makes San Bruno different from Millbrae or South San Francisco isn’t just the weather. It’s the ground under the houses. More on that below, because it changes how we bid and how we build here.
Why Timberline Contractors Is San Bruno’s Preferred Home Remodeling Company
We’re a general contractor that handles interior and exterior scope under one contract, which matters in a city where a room addition can turn into a foundation and drainage job before framing starts. Nelson Fung leads our crews, and his approach is simple: quote the work the house actually needs, document everything in writing, and don’t hide a change order from the homeowner. That’s earned us steady referrals across San Bruno’s tract neighborhoods, especially from homeowners who’ve been burned by bids that left the retrofit out entirely.
Our Home Remodeling team has worked on split-levels off Crestmoor Drive, ranchers near Portola Highlands, and tuck-under garage homes where the hillside drains toward the footing. We know the building department’s seismic retrofit expectations here, and we know which products carry the load and wind ratings a San Bruno permit reviewer wants to see. That local knowledge isn’t a marketing line; it’s what keeps your project from stalling at inspection sign-off.
When you call our San Bruno office line, you get a real person who knows the area. Estimates are free, written, and line-itemed. No bait numbers.
Styles & brands we work with
Whole House Remodel in San Bruno
A Whole House Remodel in San Bruno usually means opening up a 1950s or 1960s ranch or split-level and reworking the interior flow, plumbing, electrical, insulation, and finishes all at once. Homeowners choose this route when the house has good bones but the layout fights them daily: a galley kitchen cut off from the living room, bathrooms stacked awkwardly, original single-pane windows leaking heat through the fog season. In San Bruno, the scope frequently includes seismic bolt-and-brace work on the post-and-pier foundation at the same time, because you don’t want to close up new drywall over a foundation that hasn’t been checked. A whole house remodel here typically runs $45,000 – $130,000, with the spread driven by finish tier, structural condition, and how much of the original framing needs correction.
The Foundation and Drainage Phase
Before we frame anything, we check what the hillside and the 70-year-old piers are doing. Sandy soil, fog-driven moisture, and winter rain mean drainage correction is part of most San Bruno whole house jobs, not an add-on we spring on you later. If the mudsill isn’t bolted and the cripple walls aren’t braced, the remodel is cosmetic only.
Interior Reconfiguration
Most San Bruno ranches benefit from removing one or two interior walls to connect kitchen, dining, and living space. We handle the structural beam specs, the lumber package, and the permit drawings, so the open plan you want is also an engineering-approved one. Plumbing fixture access through Kohler, Moen, Grohe, and Toto means the finishes match the quality of the framing behind them.
Luxury Home Remodeling in San Bruno
Luxury Home Remodeling in San Bruno isn’t about gold fixtures. It’s about doing the hidden work to a standard that holds up on a hillside over the San Andreas Fault trace, then finishing with materials you’ll still like in fifteen years. We’ve done luxury remodels in Crestmoor where the original foundation was out of level, the stucco was holding moisture through the summer fog belt, and the hillside drainage ran straight toward the garage. That work starts with structural correction and waterproofing details, then moves to the Cambria quartz, Grohe fixtures, and custom cabinetry you’d expect at this tier. Budget realistically for $45,000 – $130,000 on a full luxury scope; the number depends on how much original framing and foundation work sits underneath the pretty finish.
Material Selection Without the Showroom Runaround
We bring the showroom to the project. Rather than handing you a thin catalog, we line up samples from a curated roster of 50-plus brand partners: KraftMaid and Wellborn for cabinetry, Cambria and Silestone for countertops, Therma-Tru for entry doors, and Grohe for fixtures. You choose the tier that fits the house and the budget, from performance-grade up to premium, without juggling five suppliers.
Waterproofing and Fog-Belt Details
In San Bruno, luxury means a shower pan that won’t fail in three years because someone skipped the Schluter waterproofing. We build bath surrounds with Schluter-system membrane details as standard, and we specify exterior finishes that tolerate the persistent damp of the fog belt. James Hardie siding and GAF roofing both carry warranties that matter here, where moisture hangs on the west-facing elevations for weeks at a time.
Structural Upgrades
On sloped lots, a luxury remodel often includes steel moment connections or additional shear capacity beyond the prescriptive minimum. We’re comfortable writing that scope and pulling the permit revision in writing, so the luxury you’re paying for sits on a structure that was corrected, not covered over. That’s the difference between a remodel that photographs well and one that ages well.
Trusted Brands We Service in San Bruno
We install and stand behind GAF and CertainTeed roofing on San Bruno homes, because the fog belt punishes cheap underlayment and the wind off the ridge tests every flashing detail. For windows and exterior envelope work, we regularly specify Owens Corning insulation and James Hardie siding; for plumbing, we lean on Grohe, Kohler, Moen, and Toto across our bath and kitchen remodels. We keep local stock and established supply relationships for San Bruno customers, which means fewer delays when the project hits the rough-in phase and the tile setter is already scheduled. One contractor, every phase, with the manufacturer warranty paperwork actually filed.
See the difference
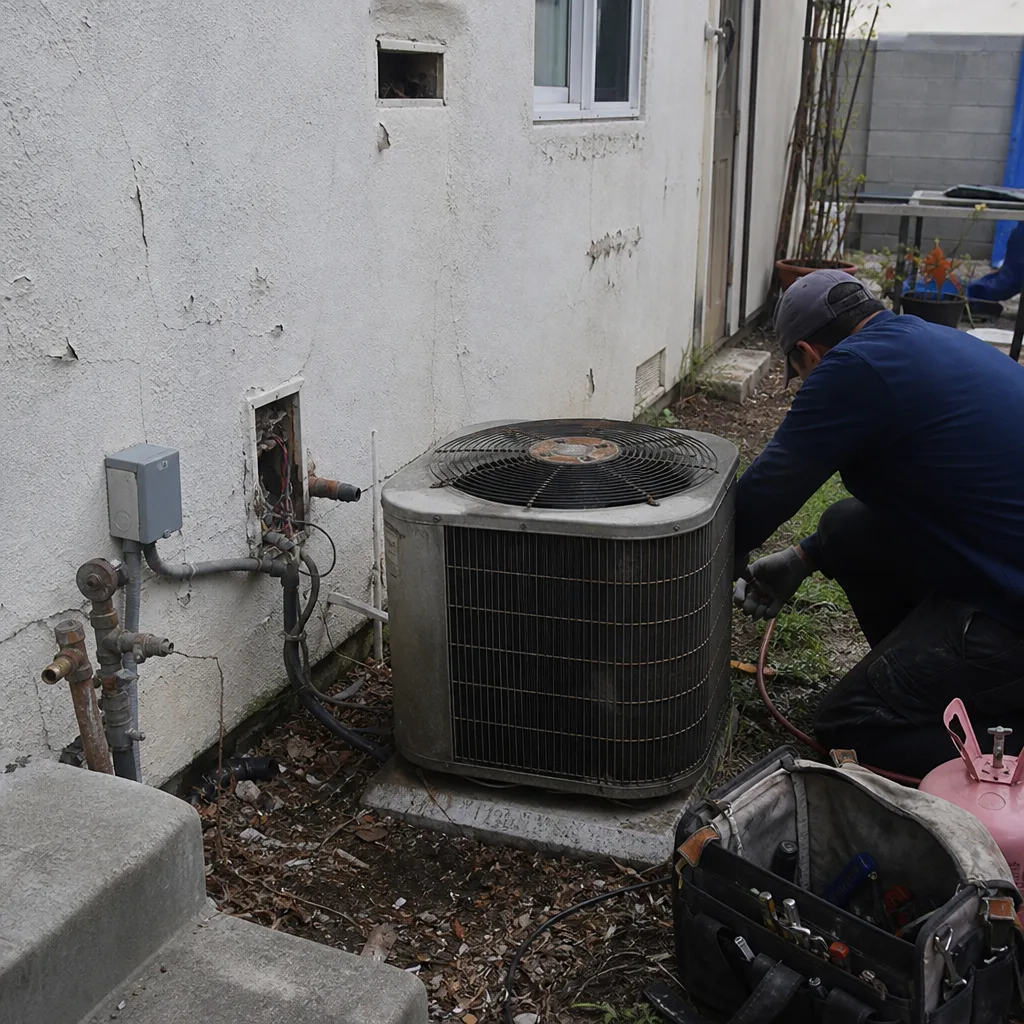 Before
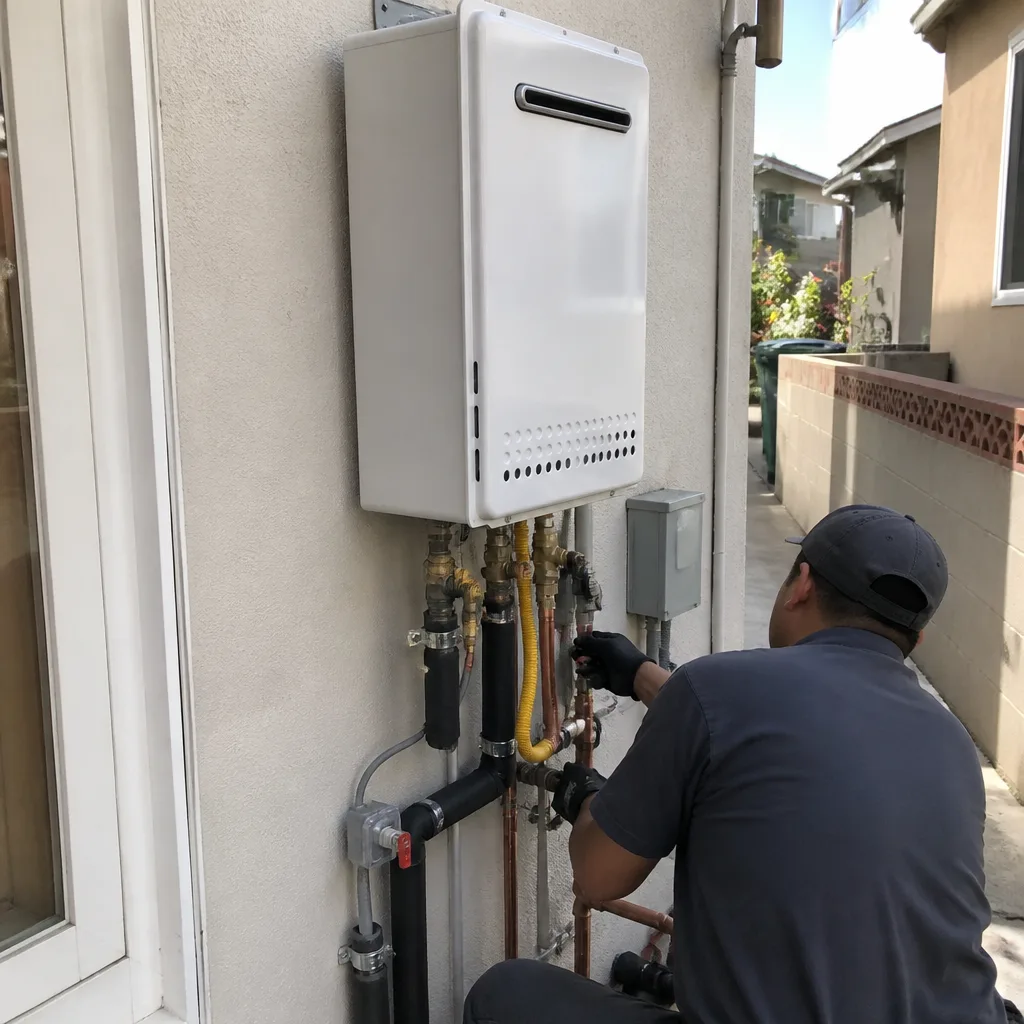 After
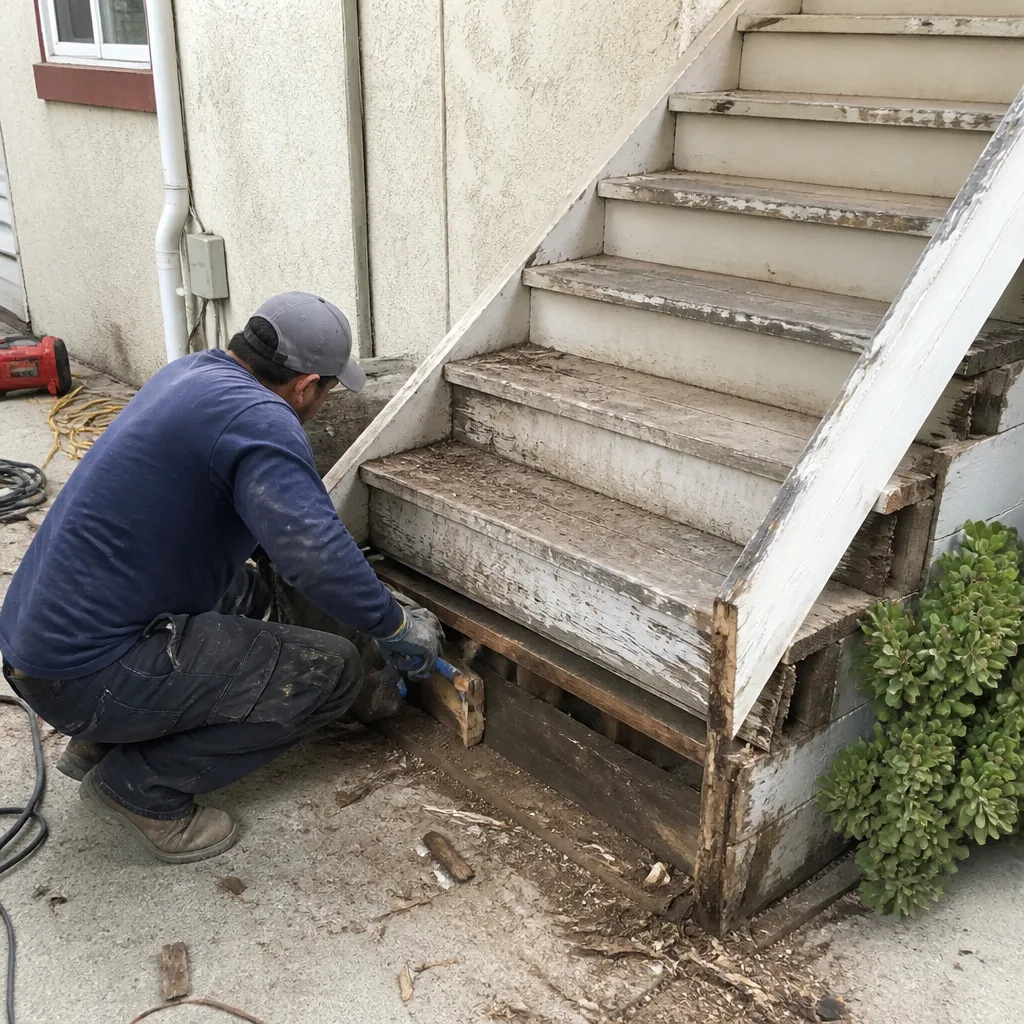 Before
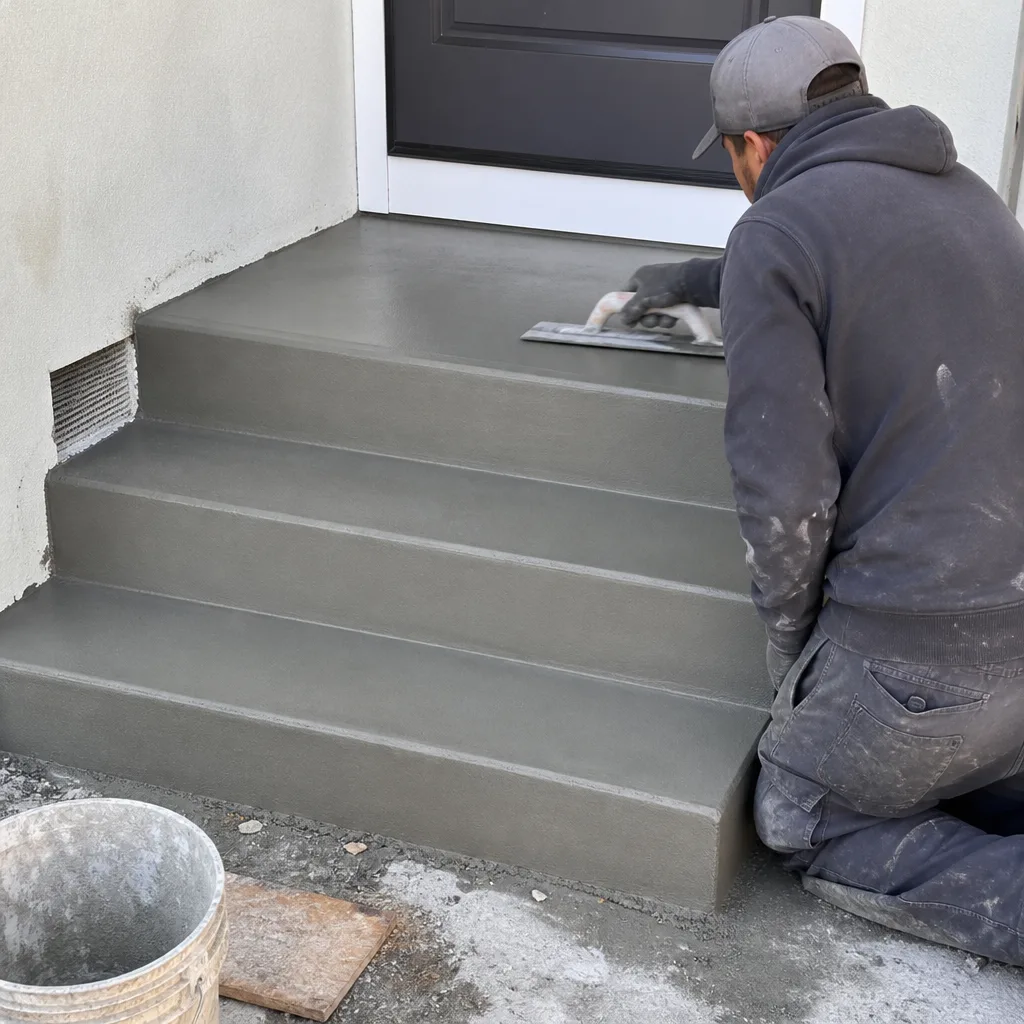 After
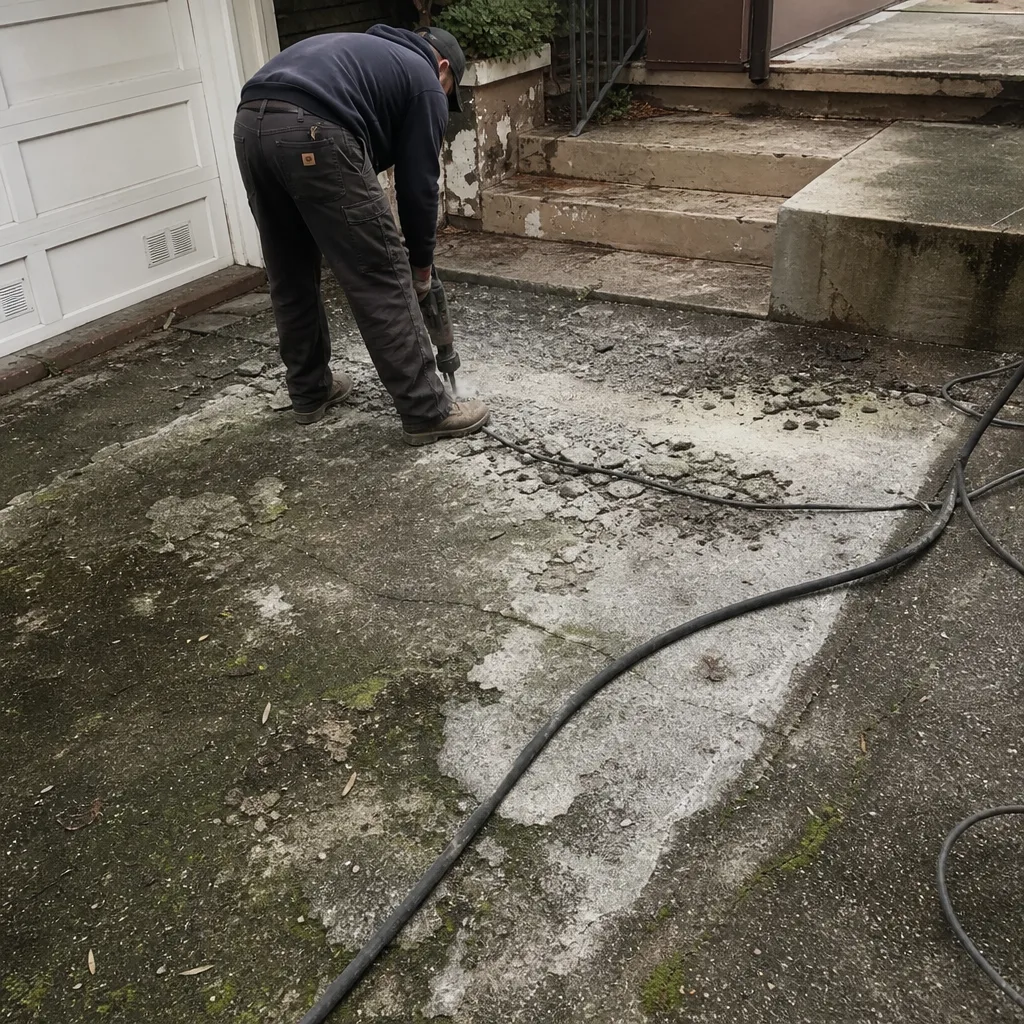 Before
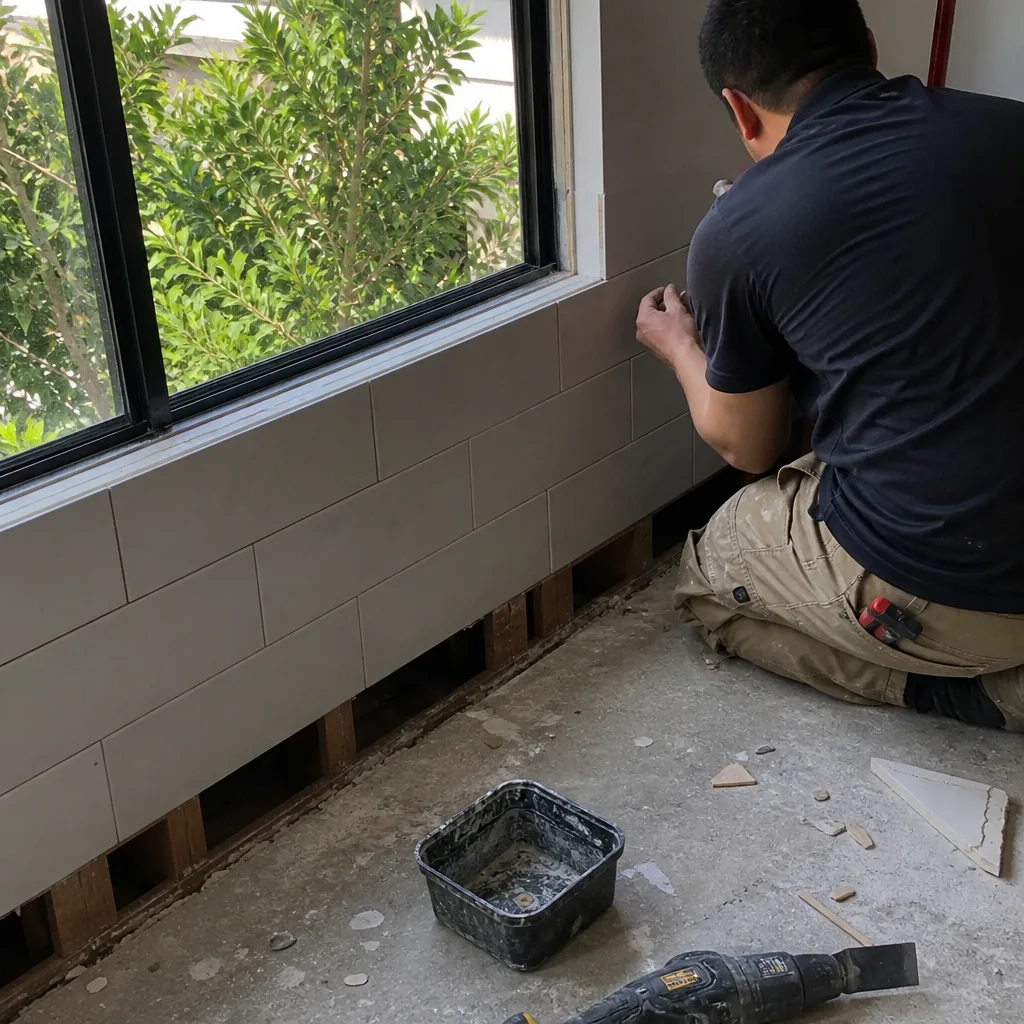 After
Common Home Remodeling Problems We See in San Bruno Homes
- Out-of-level 1950s piers. In the Crestmoor and Sneath Lane tracts, the original post-and-pier foundations have settled and shifted over 70 years. If you frame an addition on top without leveling and bracing, the load-bearing failure shows up at final inspection, and then you’re paying for the retrofit anyway. We fix it before framing.
- Moisture trapped in stucco-over-wood-frame walls. The fog belt keeps west-facing elevations damp, and winter rain doesn’t let things dry out. We open up walls during whole house remodels and find rotted sheathing behind stucco that looked fine from the street. Catch it before the new subfloor closes over it.
- Hillside drainage sending water toward the footing. Sloped lots off Sneath Lane and in the Portola Highlands area move water downhill fast. A room addition or grading job that skips drainage correction sends that water straight into the new foundation on the first heavy storm.
- Cheap bids that leave the seismic work out. A low quote on a San Bruno addition usually means no shear walls, no cripple-wall bracing, no mudsill bolting, and no drainage scope. The permit reviewer catches it, the project stalls, and the homeowner pays the difference under pressure. We write the retrofit into the quote from day one.
Pricing for Home Remodeling in San Bruno, CA
Here’s what we see in the San Bruno market right now. These are our working ranges for the 94066 area, and they assume permitted work with structural corrections where the hillside demands them.
| Project | Typical San Bruno Range |
|---|---|
| Kitchen Remodel | $14,000 – $45,000 |
| Bathroom Remodel | $9,000 – $28,000 |
| Home Addition | $45,000 – $130,000 |
| Whole House Remodel | $45,000 – $130,000 |
The spread comes down to three things: what the original 1950s foundation needs, what finish tier you choose, and how much drainage correction the sloped lot requires. A flat-lot kitchen remodel on a home that’s already been retrofitted lands at the low end. A whole house remodel on a Crestmoor hillside with out-of-level piers, damp walls, and a drainage problem lands at the high end. Call (866) 253-5808 for a written estimate. Nelson Fung reviews every San Bruno bid personally before it goes out.
We Also Serve Cities Near San Bruno
Our crews work regularly in San Bruno and the neighboring Peninsula communities: Millbrae, South San Francisco, Pacifica, and Brisbane. Each has its own quirks. Pacifica’s coastal exposure, South San Francisco’s mix of hill and flat lots, Brisbane’s canyon drainage. The estimating process is the same wherever you are: free, written, and specific to your house. Call (866) 253-5808 and we’ll schedule a walkthrough.
Serving San Bruno, CA — Our Local Coverage Area
We’re based in the San Bruno area and know this community well. Use the map below to see our service coverage — if you’re nearby, we can almost certainly help.
FAQs About Home Remodeling in San Bruno
Because most of the housing stock in the Crestmoor and Sneath Lane hillside tracts sits on original 1950s post-and-pier foundations built directly over the San Andreas Fault trace. The piers have settled and shifted, and the code-required shear capacity isn’t there. You cannot legally frame an addition on an unbolted, unlevel foundation and pass inspection, so the retrofit becomes the first phase of the job. Call (866) 253-5808 for a site assessment that tells you upfront whether your addition carries retrofit scope.
A compliant quote includes mudsill bolting, shear wall installation, cripple-wall bracing where required, drainage correction on sloped lots, and the permit line items to match. A cheap quote frames the addition and pretends the foundation is fine. The difference shows up at final inspection sign-off, when the cheap bid turns into a change order or a stop-work notice. We’ll show you the line items before you sign anything.
Insurance carriers in California ask whether the home has been seismically retrofitted, and they adjust premiums based on documented compliance. If your remodel included bolted foundations and shear walls, and you keep the permit record and inspection sign-offs, you have a paper trail that supports a retrofit discount on many policies. A remodel done without permits or retrofit documentation leaves you paying higher premiums on a house that’s still vulnerable. We file the paperwork and hand you the compliance record at closeout.
Because west-facing stucco-over-wood-frame walls stay damp through the summer fog and winter rain, and the sheathing behind them rots. If your whole house remodel doesn’t open up those walls and check for moisture intrusion before new insulation and drywall go in, you’re sealing rot inside the building envelope. We check exterior wall cavities, replace compromised sheathing, and specify moisture-tolerant exterior finishes like James Hardie siding where the fog exposure is worst.
Expect the punch list to include drainage verification, not just paint touch-ups. On a sloped lot we walk the finished grading with you, check that water moves away from the new foundation, confirm the shear wall nailing pattern is documented, and verify the waterproofing details in the shower and exterior envelope. The luxury part is the quartz and the Grohe fixtures. The part that matters is the drainage, the shear, and the compliance file. Call (866) 253-5808 to schedule your free estimate; we’ll walk your lot with you and tell you what the house actually needs.
Written by Nelson Fung, Owner at Timberline Contractors, serving San Bruno since our first hillside retrofit in the Crestmoor tract.