
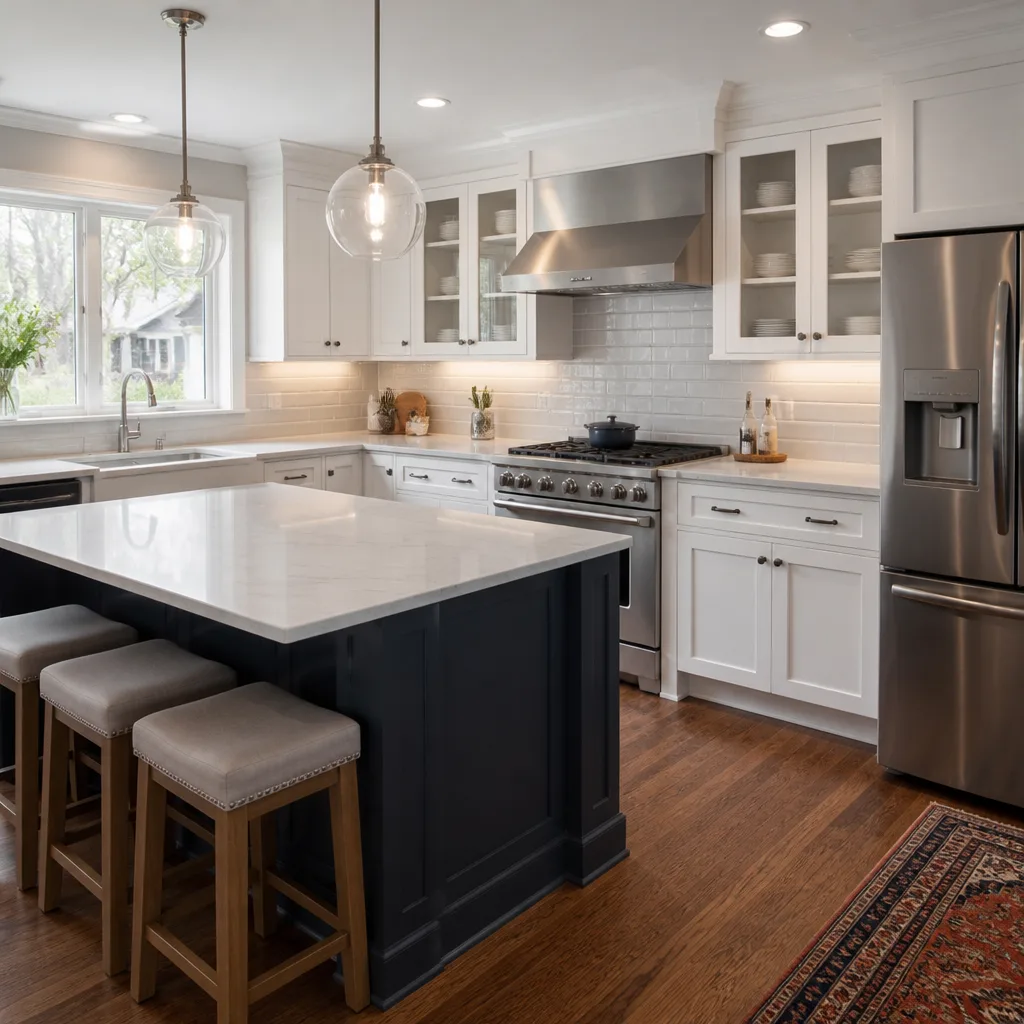
 Kitchen remodeling
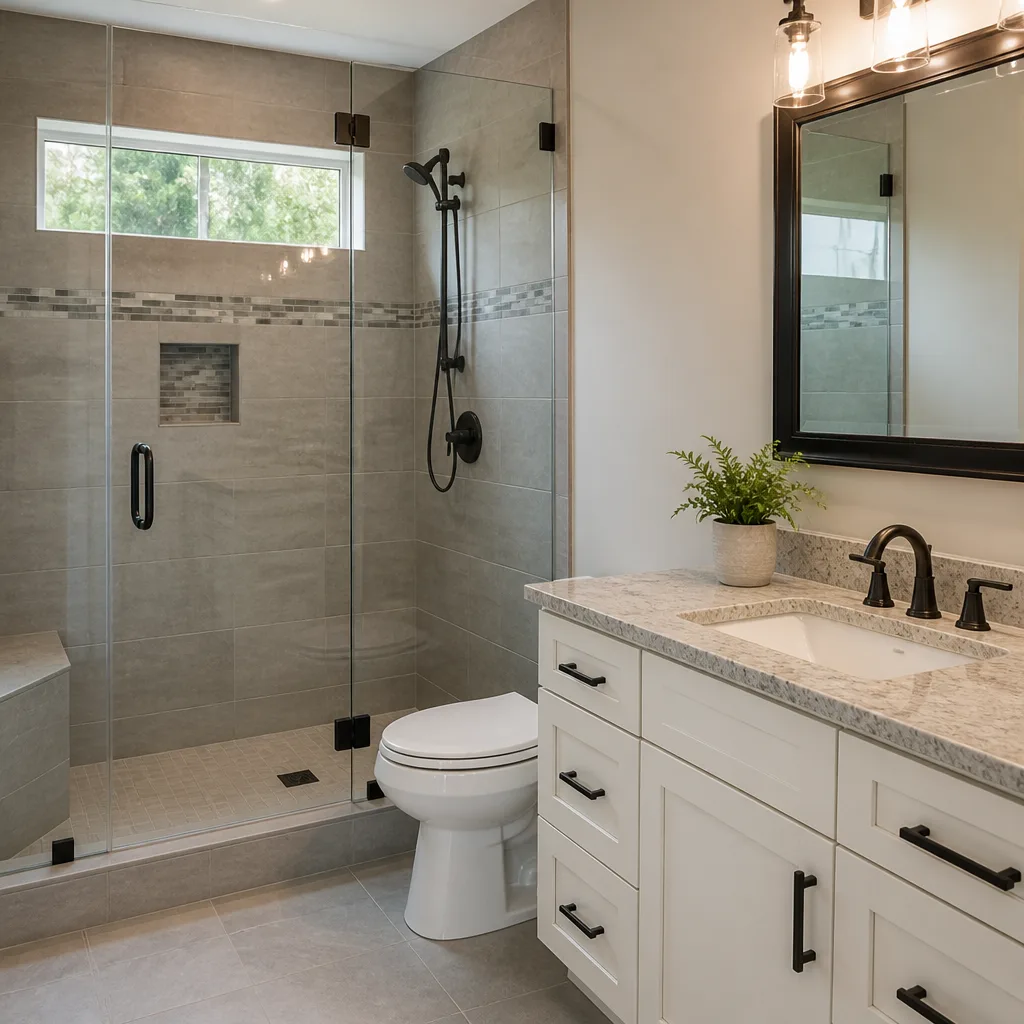 Bathroom remodeling
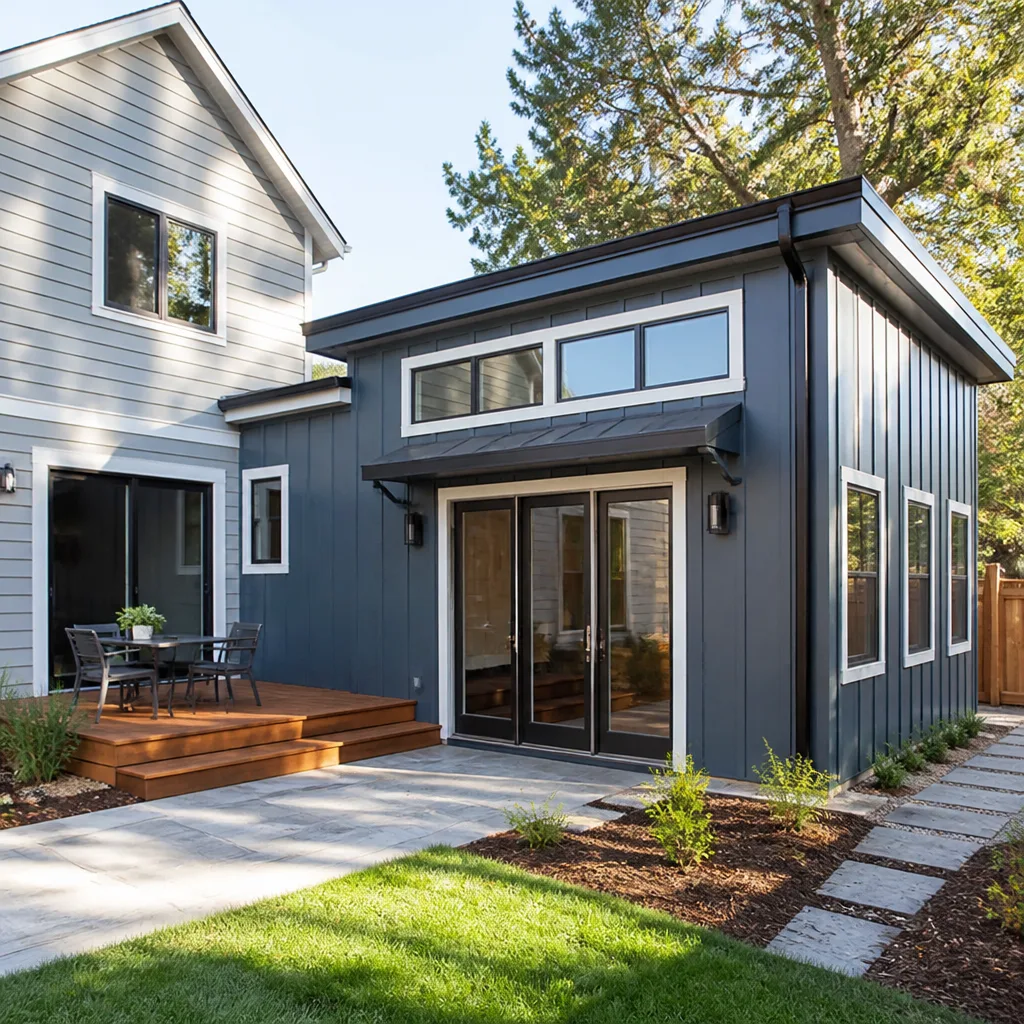 Home additions & ADU
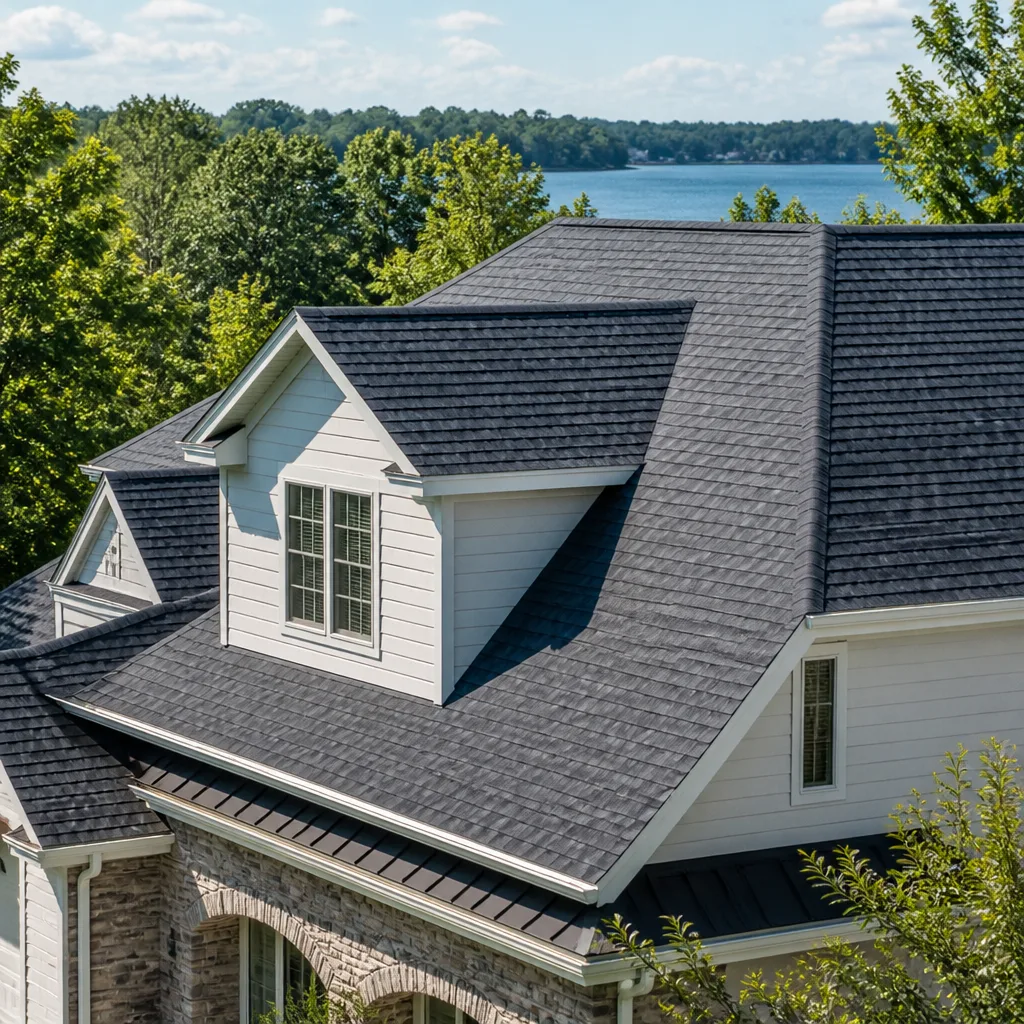 Roofing
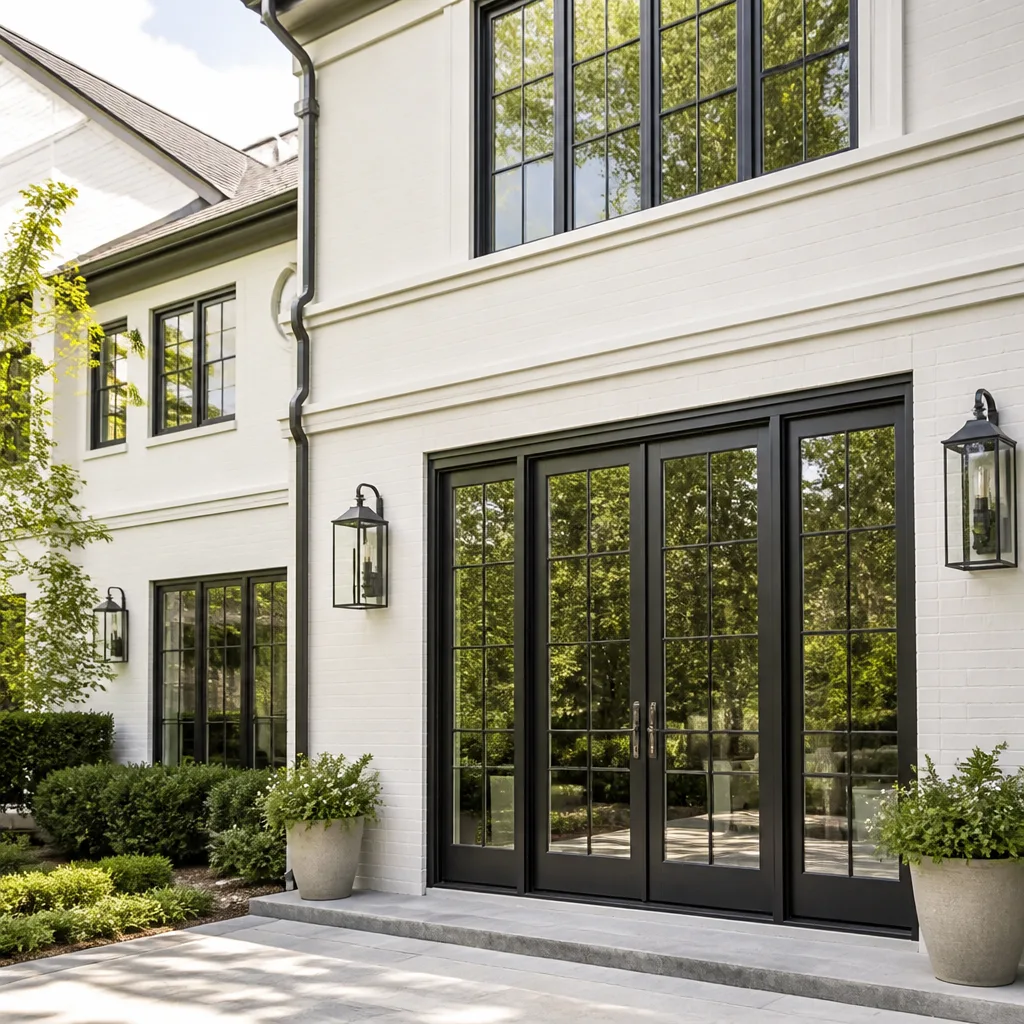 Windows & doors
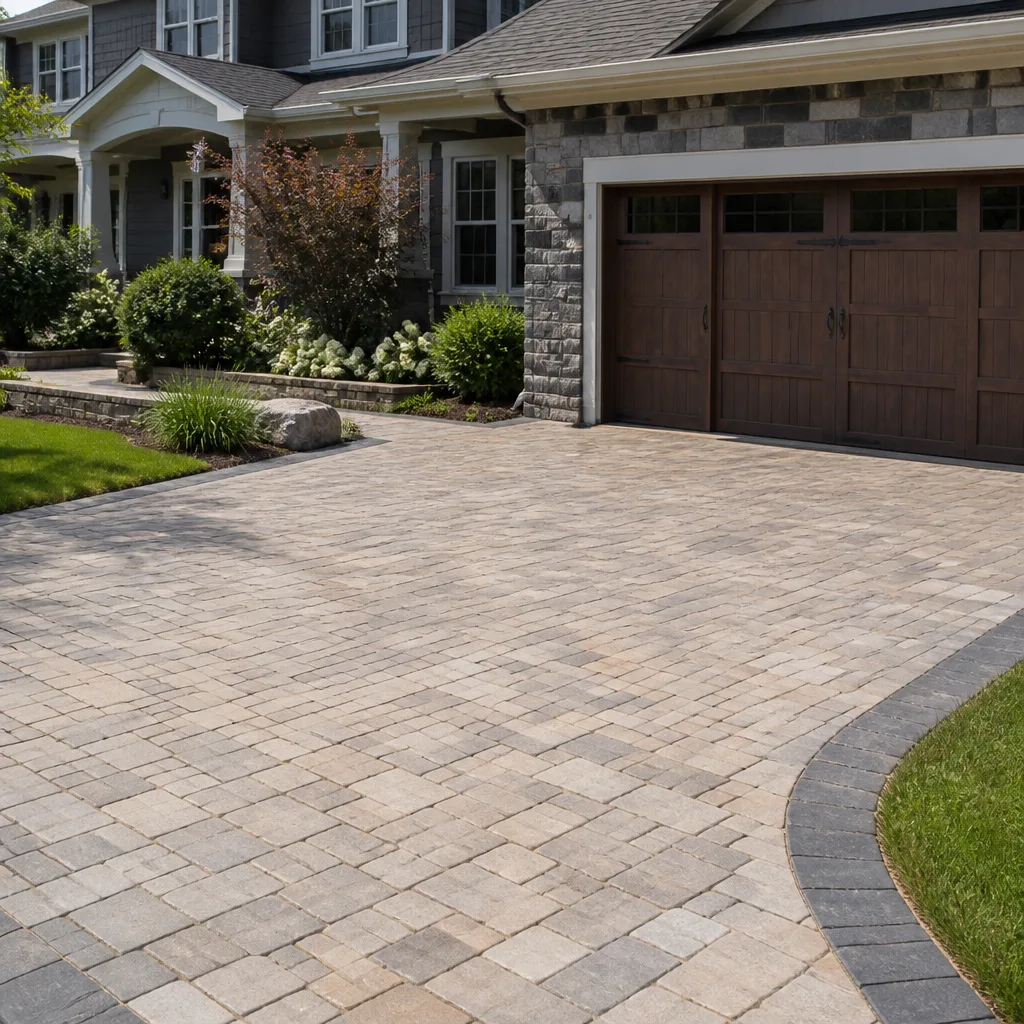 Driveway & pavers
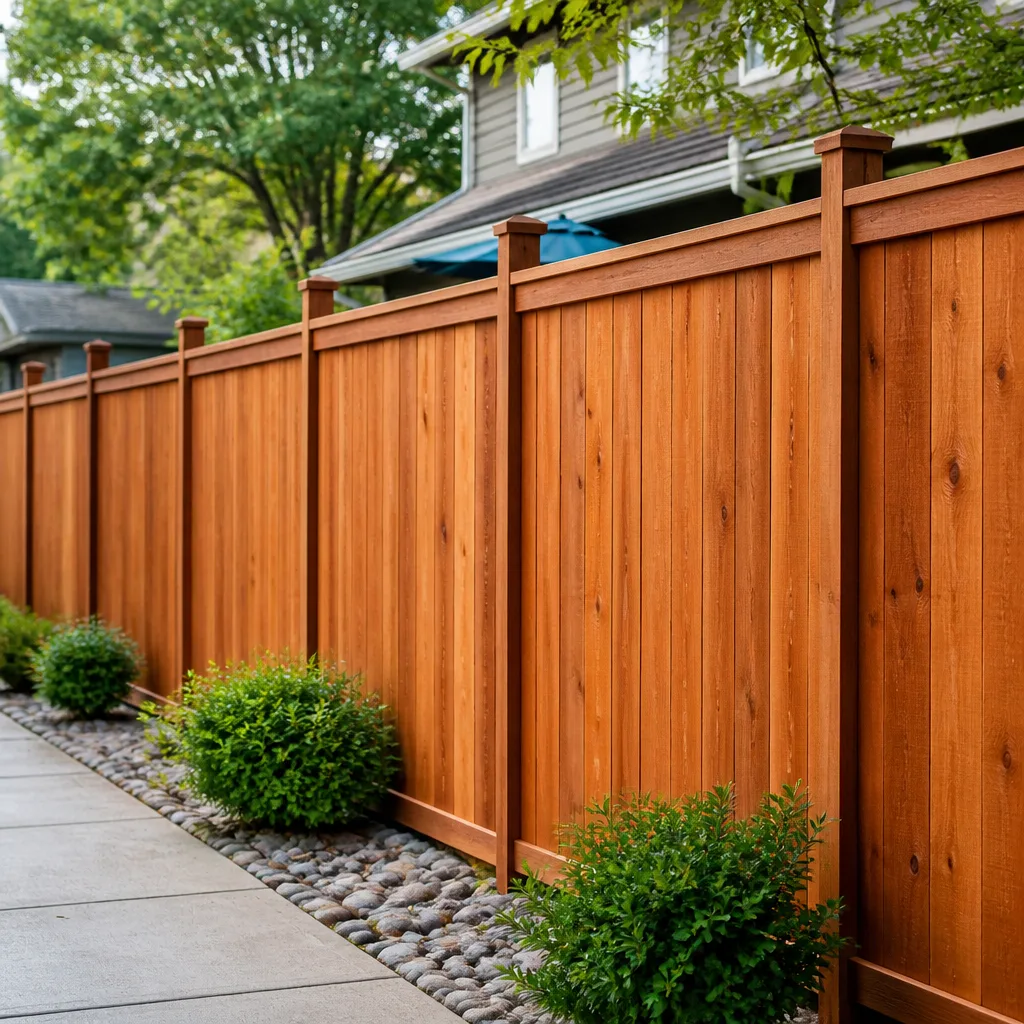 Fence
Free written scope consultation - allowances, timeline, and change-order rules on paper before a single trade is scheduled
Fast, Reliable Home Remodeling Across Hillsborough
Remodeling a home in Hillsborough is rarely a cosmetic exercise. It’s a structural, design-review-heavy process where the right planning on the front end determines whether your project moves through the town’s permitting process smoothly or stalls for months. We’ve worked inside enough Hillsborough homes, and stood in enough pre-application meetings at Town Hall, to know exactly what the architectural review board looks for before a single wall comes down. If you’re planning a full home remodel, second-story addition, or ADU, call us at (866) 253-5808 for a free estimate. We bring the showroom to the project and we handle every phase, from the foundation to the ridge cap.
Key Takeaways:
- Hillsborough requires discretionary design review before building permits issue, adding months to remodels in neighboring cities.
- Full home remodels in Hillsborough typically run $14,000 – $45,000 per room-equivalent scope, depending on structural and wind-load requirements.
- Protected heritage oaks and redwoods can trigger redesigns if tree removal isn’t planned early.
- Documented wind-load and moisture compliance matters for insurance claims and premiums later.
Why Timberline Contractors Is Hillsborough’s Preferred Home Remodeling Company
Most Hillsborough remodels involve custom work on large lots with mature trees and strict design review. Nelson Fung has built Timberline Contractors around that reality. We don’t treat a Hillsborough project like a Burlingame project. Different entitlements, different tree-protection rules, different wind exposure. Our crews know the difference between a standard-permit kitchen refresh and a structural remodel that triggers architectural review of massing and height. That local fluency shows up in our planning, our material selection, and our relationships with the consultants who work alongside the town’s review process.
We carry access to over 50 vetted brand partners spanning cabinetry, countertops, roofing, siding, windows, doors, plumbing, hardscaping, and prefab/ADU construction. When a Hillsborough homeowner wants Cambria quartz countertops and GAF asphalt shingles under one contract, we don’t refer them to three separate companies. We handle the entire scope. One contractor, every phase.
We’re also realistic about what Hillsborough projects cost. The town’s design-review process, tree-protection expectations, and wind-load requirements add labor and documentation time that cheap bids simply omit. We give you written line-item quotes so you can see what’s driving the number before you sign anything.
Styles & brands we work with
Full Home Remodel in Hillsborough
A Full Home Remodel in Hillsborough means something different than it does in Millbrae or San Mateo. Here, it usually involves structural changes to an existing custom estate, not cosmetic updates to a tract home. You’re looking at reconfiguring load-bearing walls, upgrading exterior wall assemblies to meet wind-load and moisture resistance standards, and coordinating every change with the town’s design-review consultant before you ever pull a building permit. In Hillsborough, that process routinely adds three to six months to the front end of a remodel. A typical full-scale kitchen remodel within a larger whole-house scope runs $14,000 – $45,000, though structural and wind-load upgrades can push higher.
Structural Scope
Many Hillsborough homes were built between the 1950s and 1990s, when wind-load detailing was less stringent than today. Opening walls or adding a second story means bringing those assemblies up to current code. We rebuild load paths, specify rated windows and shear panels, and document every spec for the town.
Design Review and Scheduling
The single biggest scheduling mistake we see is skipping the pre-application meeting with Hillsborough’s design-review consultant. Homeowners who file without that conversation get redesign comments on massing, height, or tree impacts. That stalls projects for months. We schedule the pre-app before we finalize drawings.
Home Remodeling Contractor in Hillsborough
Hiring a Home Remodeling Contractor in Hillsborough is different because the contractor has to manage the town’s review process, not just the build. A remodel here isn’t a straightforward permit-and-go job like you’d find in Highlands-Baywood Park. Hillsborough’s planning and building department requires architectural review of massing, height, and tree removal before any building permit issues. A contractor who doesn’t understand that sequence will submit drawings that get bounced back with comments, and your timeline suffers.
We act as the general contractor across the full scope. Interior systems, exterior envelope work, ADUs, roofing, hardscaping. If you’re converting a garage into an ADU, expect $90,000 – $220,000 depending on foundation and wind-load work. A second-story home addition generally runs $45,000 – $130,000. Those numbers include permit drawings, structural engineering, and the documentation Hillsborough’s reviewers expect to see.
Window and Door Rated Assemblies
Hillsborough’s exposed west-facing walls catch the brunt of onshore wind and fog-driven moisture. Standard non-rated windows and doors fail quickly here. We specify products like Therma-Tru entry doors and PGT impact-rated windows that meet local wind-load and moisture-resistance requirements, and we document the ratings for insurance files.
Tree-Sensitive Construction Planning
Heritage oaks and redwoods shape nearly every lot in Hillsborough. Before we touch a foundation or grade a driveway, we map the root zones and identify any protected trees. If a tree needs to come down, we help the owner build the tree-removal plan the town requires. Skipping this step triggers redesign and fines mid-construction.
Trusted Brands We Service in Hillsborough
We don’t hand you a limited catalog and tell you to pick from two options. Timberline Contractors brings a curated roster of 50-plus brands to every Hillsborough project. Want Toto plumbing fixtures in the primary bath and Delta or Moen in the guest bath? Done. American Standard for a powder room, Blanco for the kitchen sink. We coordinate ordering, delivery, and installation so you aren’t chasing specialty supply houses. Most parts and fixtures for common Hillsborough remodels are available through our supplier network within a week, which keeps your timeline moving even during design-review waiting periods. We bring the showroom to the project.
See the difference
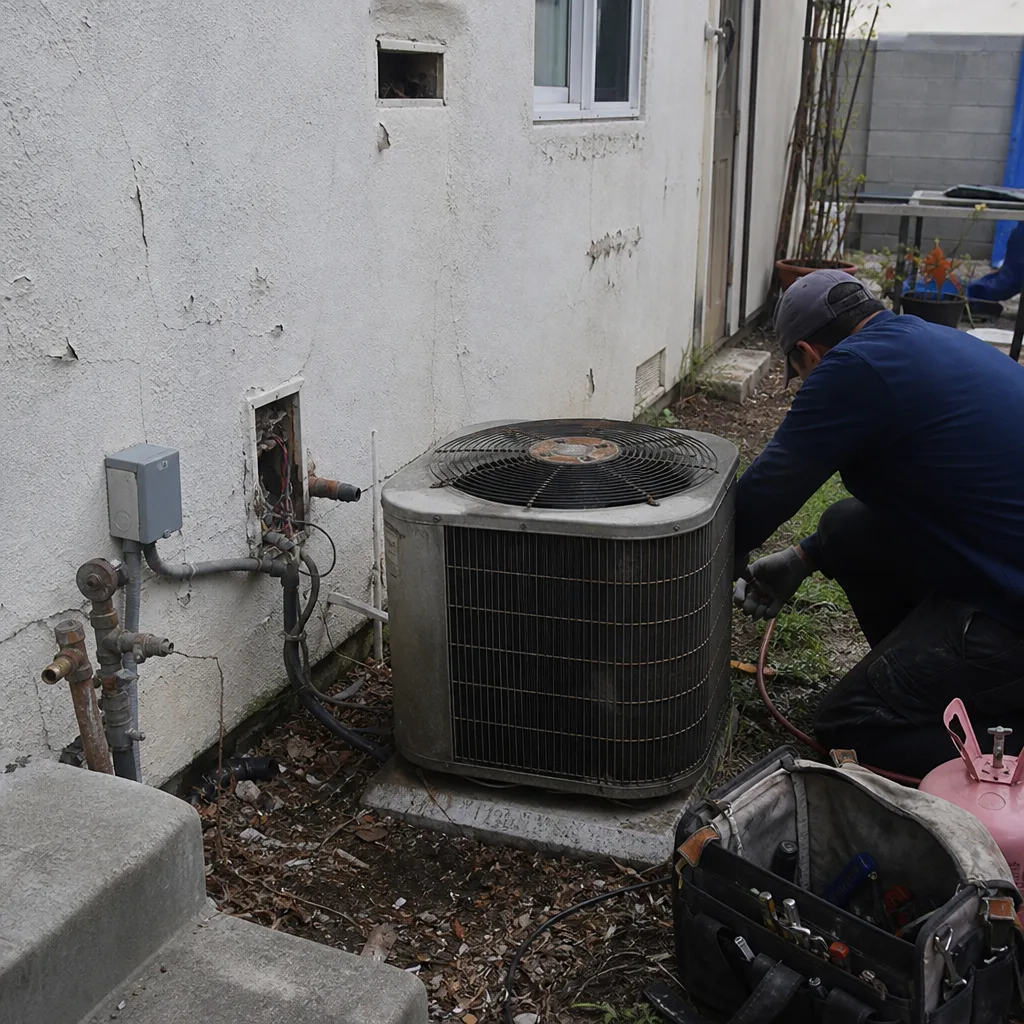 Before
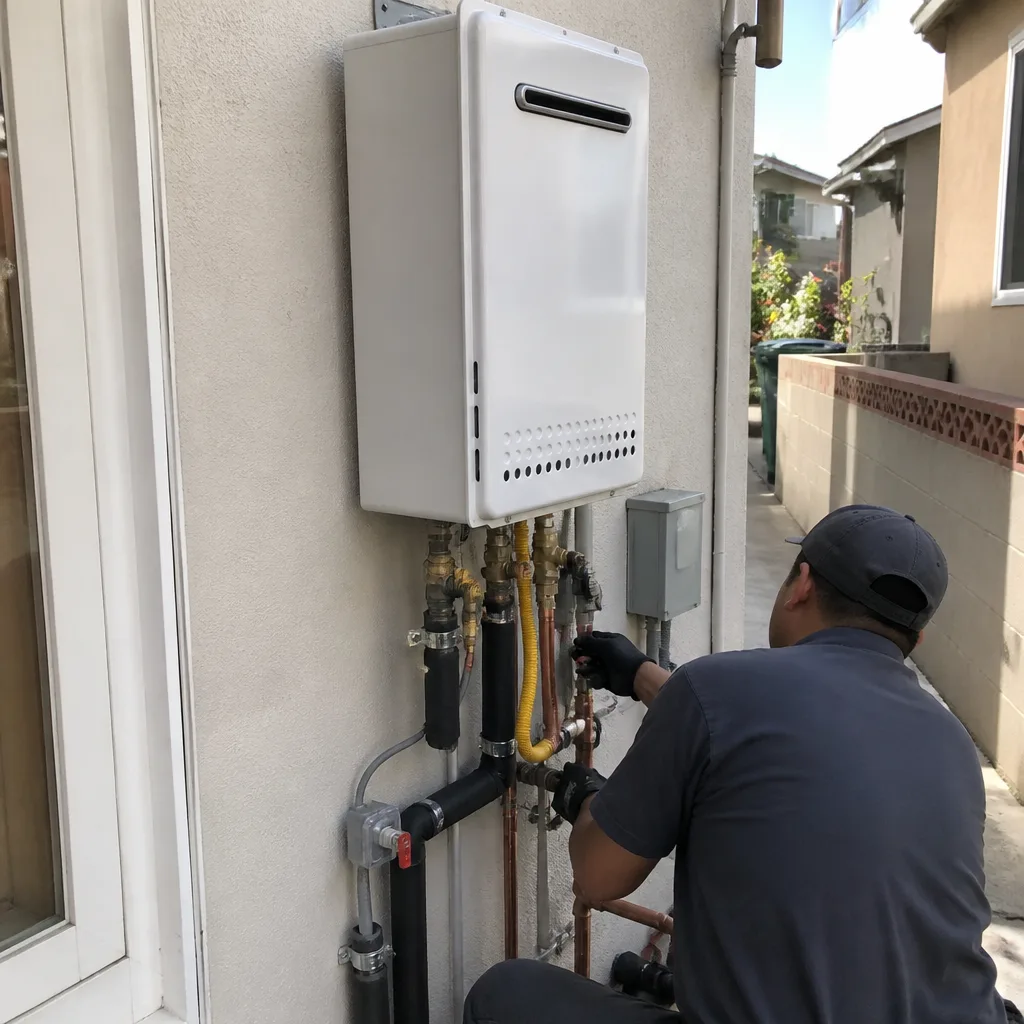 After
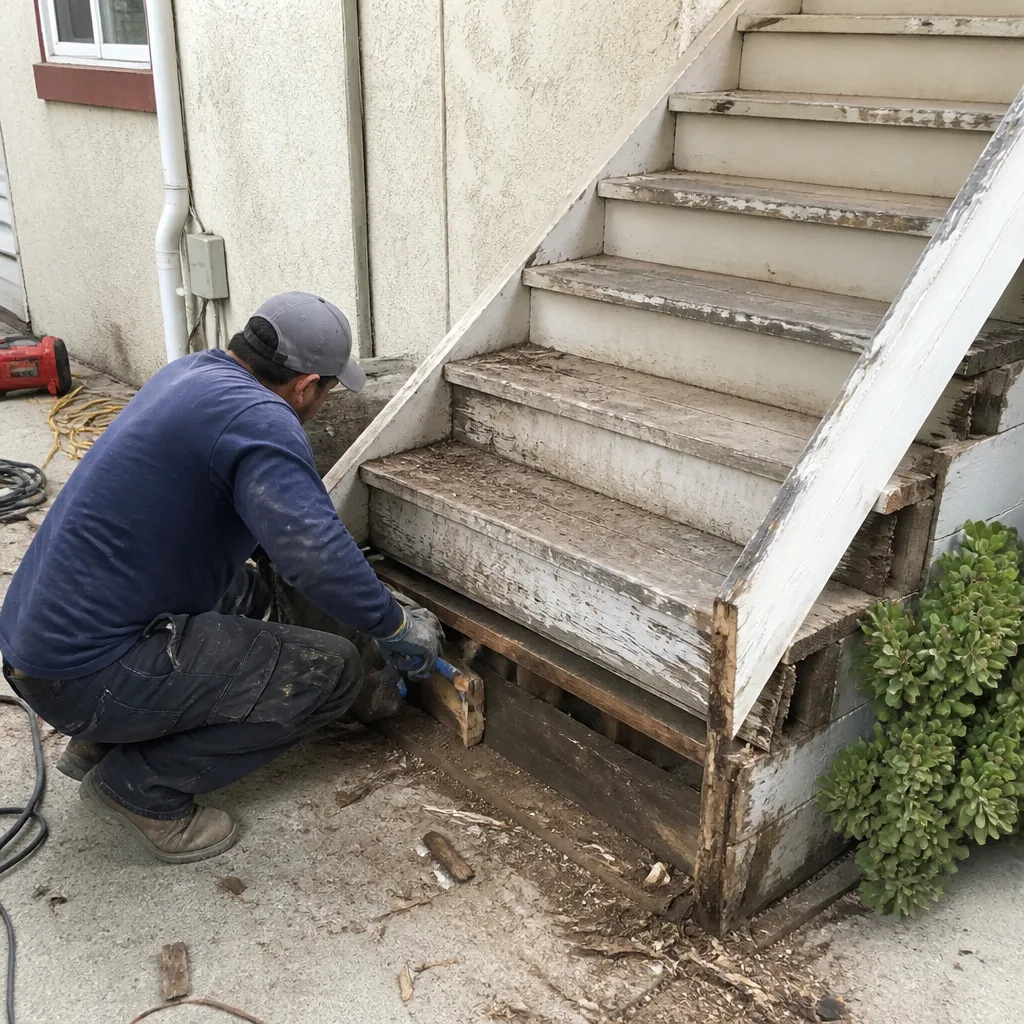 Before
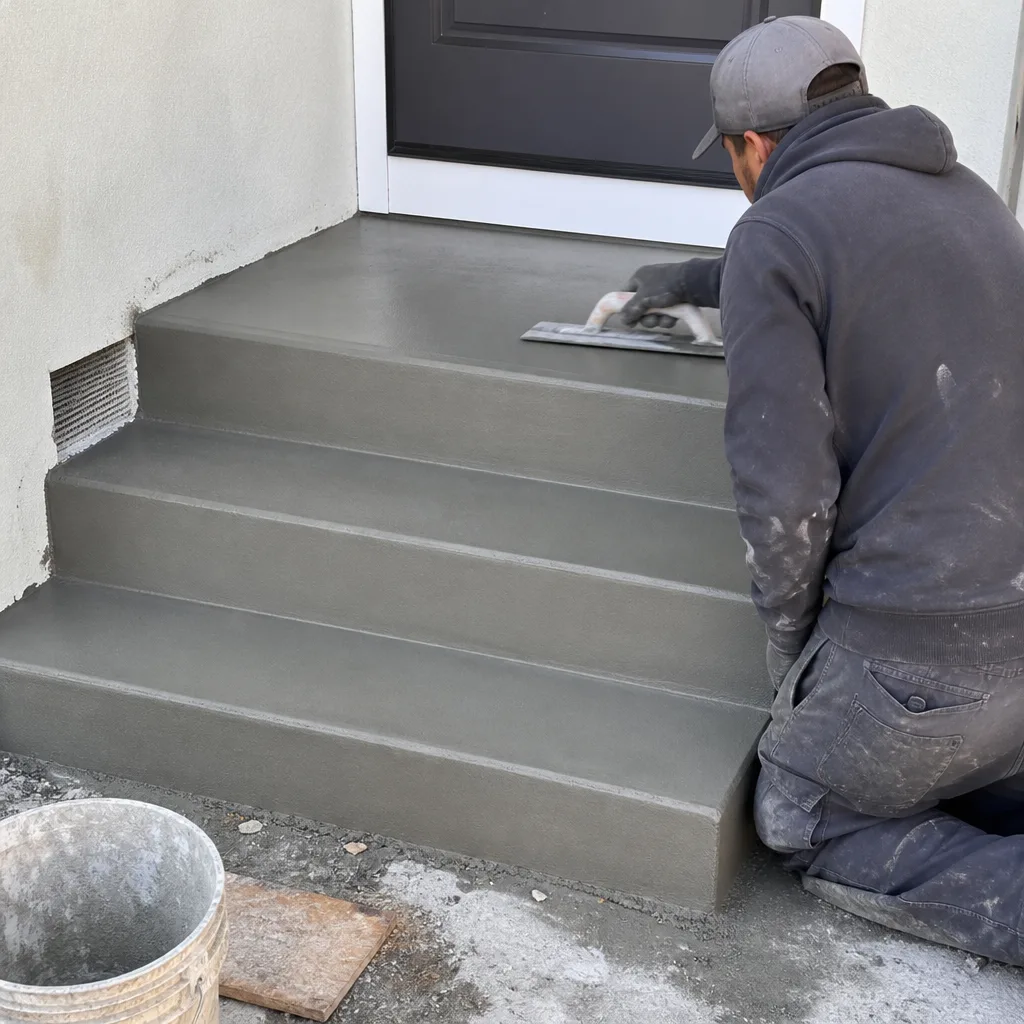 After
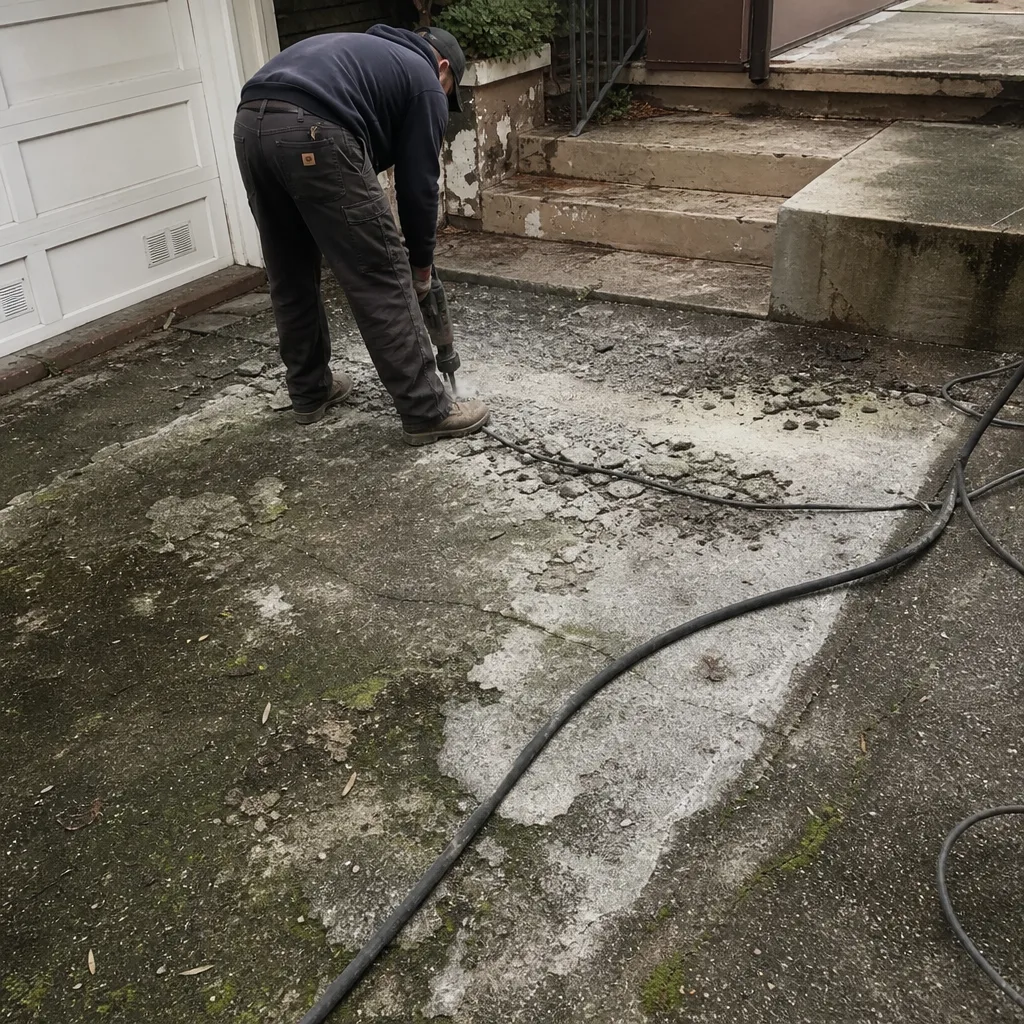 Before
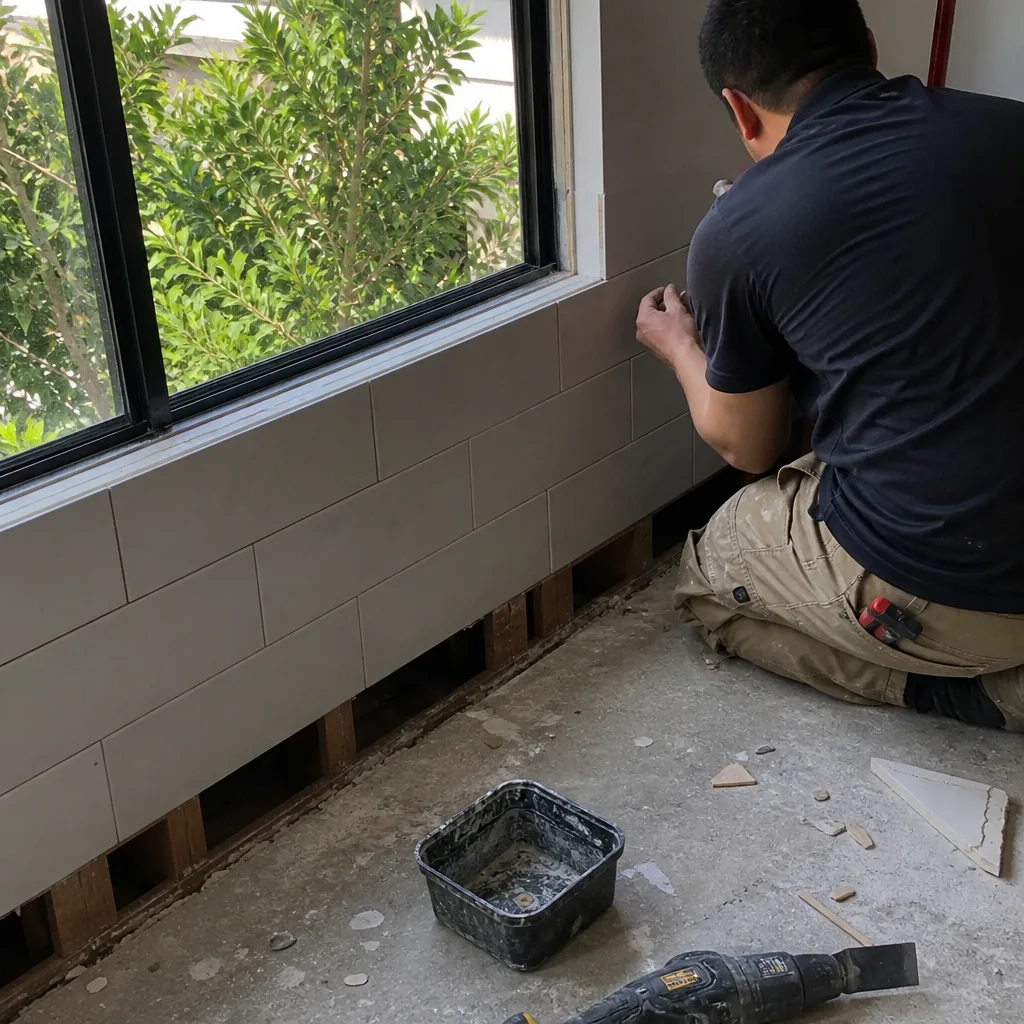 After
Common Home Remodeling Problems We See in Hillsborough Homes
- Failing moisture barriers on north-facing walls. Hillsborough’s fog-influenced climate keeps shaded walls damp for months. Original stucco assemblies from the 1970s and 1980s often lack modern weather-resistant barriers, and we find rot once we open the wall.
- Non-rated windows on exposed west-facing elevations. Wind and driven rain hit those facades hard. Single-pane or builder-grade windows that were fine in 1985 leak air and water, and they fail today’s wind-load requirements.
- Protected tree conflicts discovered after design. A client designs a second-story addition, then learns a heritage oak’s root zone runs directly under the planned footprint. Redesign work and timeline delays follow.
- Unpermitted prior work on older estates. Hillsborough homes sometimes carry additions or garage conversions that were never permitted. That complicates any remodel because the town flags the unpermitted scope during review, and you have to bring it up to code before the new work can proceed.
Pricing for Home Remodeling in Hillsborough, CA
Hillsborough pricing reflects the town’s design-review process, wind-load requirements, and custom nature of nearly every project. A bathroom remodel runs $9,000 – $28,000. A full kitchen remodel runs $14,000 – $45,000. Home additions land between $45,000 and $130,000, and ADU construction typically runs $90,000 – $220,000. Here is how those numbers break down by scope so you can plan realistically.
| Scope | Hillsborough Price Range |
|---|---|
| Full Home Remodel (per room equivalent, e.g., kitchen) | $14,000 – $45,000 |
| Bathroom Remodel | $9,000 – $28,000 |
| Home Addition | $45,000 – $130,000 |
| ADU Construction | $90,000 – $220,000 |
The biggest cost variables are wind-load upgrades, moisture remediation on existing wall assemblies, protected-tree mitigation, and the design-review documentation the town requires before permits issue. A compliant quote includes rated windows, weather-resistant barrier upgrades, structural engineering, and permit drawings. A cheap bid leaves those line items out and the homeowner pays for them later in change orders and insurance complications anyway. Built to last, not built to flip.
Call (866) 253-5808 for a free written estimate. We price by line item so you see what you’re paying for.
We Also Serve Cities Near Hillsborough
Timberline Contractors handles Home Remodeling projects across the Peninsula. If you’re in Burlingame, Millbrae, Highlands-Baywood Park, or San Mateo, we bring the same general-contractor scope and brand access to your project. For Hillsborough-specific work, see our Home Remodeling in Hillsborough page for detailed coverage of the town’s design-review process and local pricing.
Serving Hillsborough, CA — Our Local Coverage Area
We’re based in the Hillsborough area and know this community well. Use the map below to see our service coverage — if you’re nearby, we can almost certainly help.
FAQs About Home Remodeling in Hillsborough
Hillsborough requires structural assemblies and fenestration to meet the wind-load and moisture-resistance standards in the California Building Code for this exposure zone, with additional scrutiny applied during the town’s design-review process. The town reviews massing, height, and tree removal before a building permit issues, and that review includes documentation of rated windows, shear panels, and weather barriers. We specify PGT and CGI impact-rated windows and Therma-Tru entry doors for exposed west-facing walls, and we file the product specs with the permit package. Call (866) 253-5808 if you want a compliant quote rather than a cheap one that gets bounced back.
Tree-protection review is the most common source of schedule slippage we see in Hillsborough. If your project involves removing or disturbing a protected heritage oak or redwood, the town requires an approved tree-removal plan before grading or foundation work starts. Without one, the design-review consultant will flag the project, and you’ll go back into redesign. We identify protected trees during our initial walkthrough and build the arborist report and tree plan into the permit package from day one. That step alone often saves three to six months. Call (866) 253-5808 to schedule a walkthrough before you commit to drawings.
A compliant quote for Hillsborough work includes rated windows and doors with documented wind-load performance, a weather-resistant barrier specified for the west-facing and north-facing wall assemblies, structural shear panel upgrades where walls are being opened, and permit drawings that the design-review consultant can approve. A cheap bid omits the rated fenestration, skips the moisture barrier upgrade, and files generic drawings that the town sends back with comments. The homeowner ends up paying for those upgrades as change orders after demolition starts. Call (866) 253-5808 for a line-item estimate, and we’ll walk you through what’s included and why.
Yes, any kitchen or bathroom remodel that changes plumbing, electrical, structural walls, or window openings requires a building permit in Hillsborough. Cosmetic-only work like replacing cabinet doors or swapping a faucet typically does not, but the moment you move a drain line or open a wall, you’re in permit territory. Hillsborough also requires design review if the work changes exterior massing or involves tree impacts, even when the interior scope is modest. We handle the permit drawings and documentation as part of the contract. Call (866) 253-5808 and we’ll tell you what applies to your specific scope.
Documented compliance with wind-load and moisture-resistance requirements gives your insurer evidence that the work meets current code, which can affect your premium and makes a future claim easier to substantiate. If a storm damages a west-facing wall or roof and you can show rated assemblies and a compliant weather barrier were installed with permit sign-off, the adjuster has less room to dispute the claim. If the work was done without documentation, the insurer may challenge it. We put every product spec and inspection record in your project file before we hand it over. Call (866) 253-5808 to talk through your remodel and what documentation you should expect at the end.
On a whole-house remodel in the Floral Park neighborhood, our crew rebuilt the north-facing wall assembly with mold-resistant drywall and a fluid-applied weather barrier after the original stucco failed a moisture probe during rough-in. We coordinated the structural load-bearing changes with the town’s design-review consultant and passed inspection sign-off on the first try, documenting every product spec for the owner’s insurance file.
Written by Nelson Fung, Owner at Timberline Contractors, serving Hillsborough and the Peninsula.