
Last updated October 31, 2026
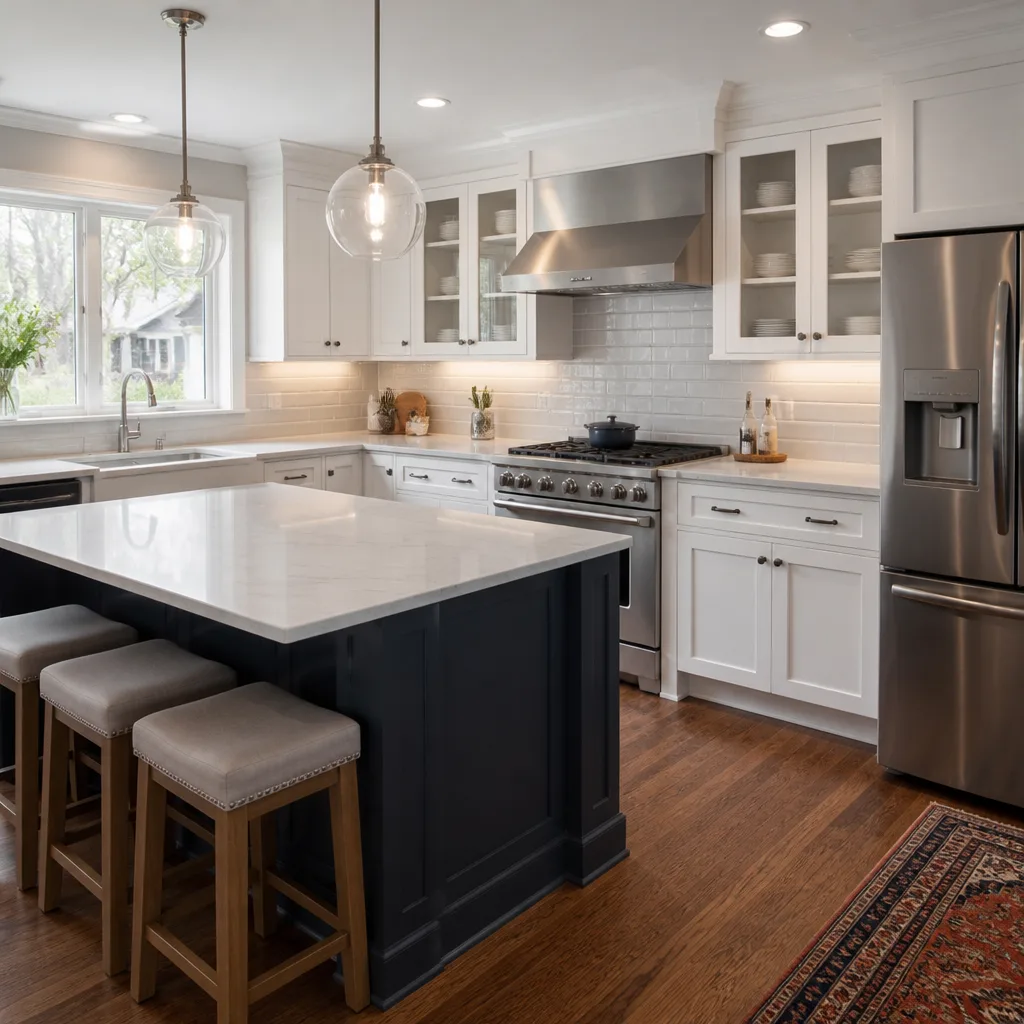 Kitchen remodeling
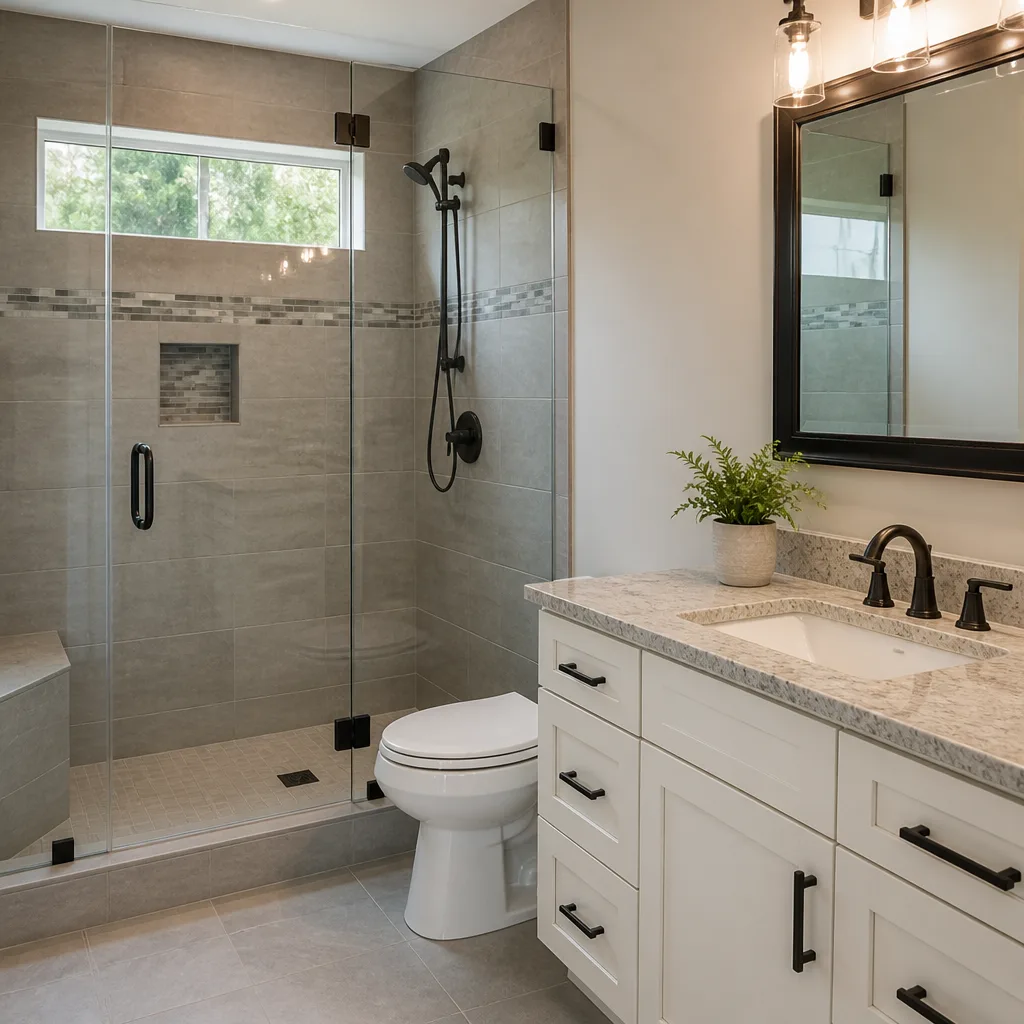 Bathroom remodeling
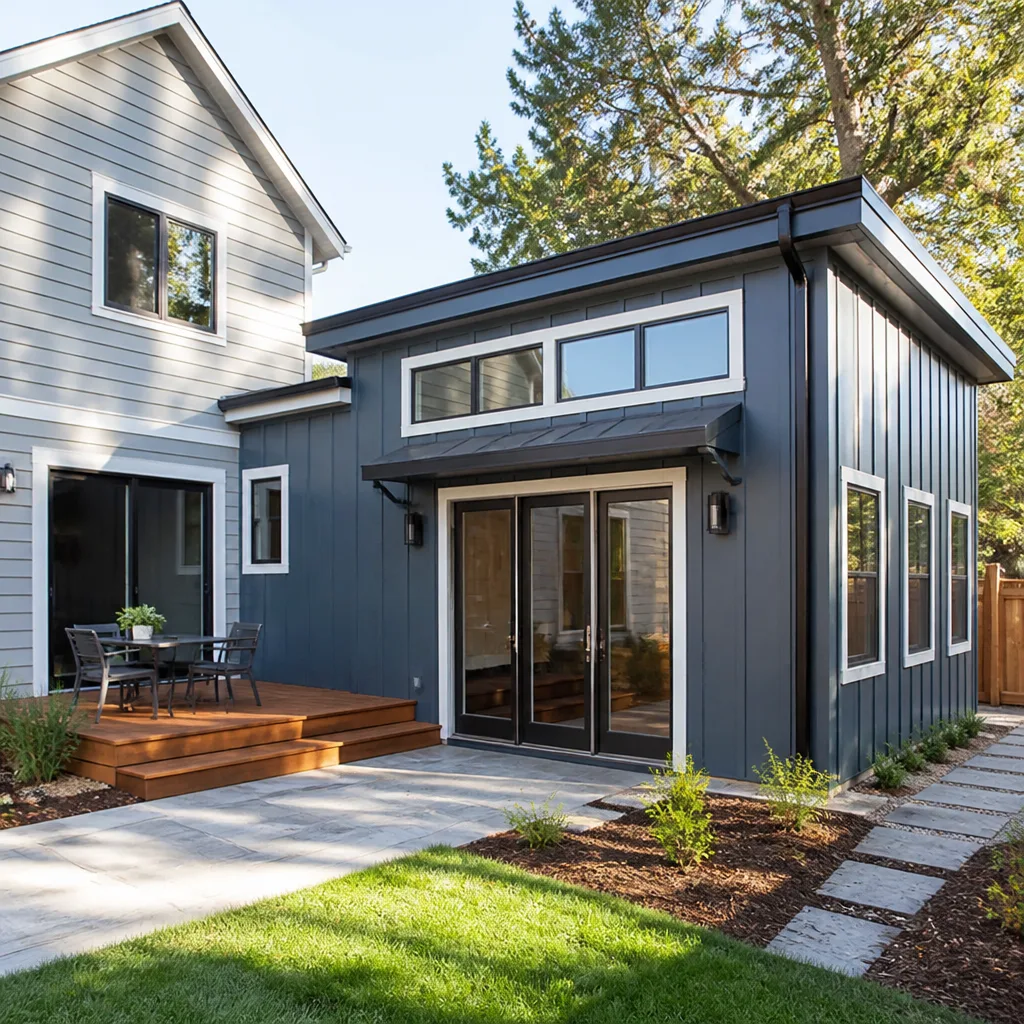 Home additions & ADU
 Roofing
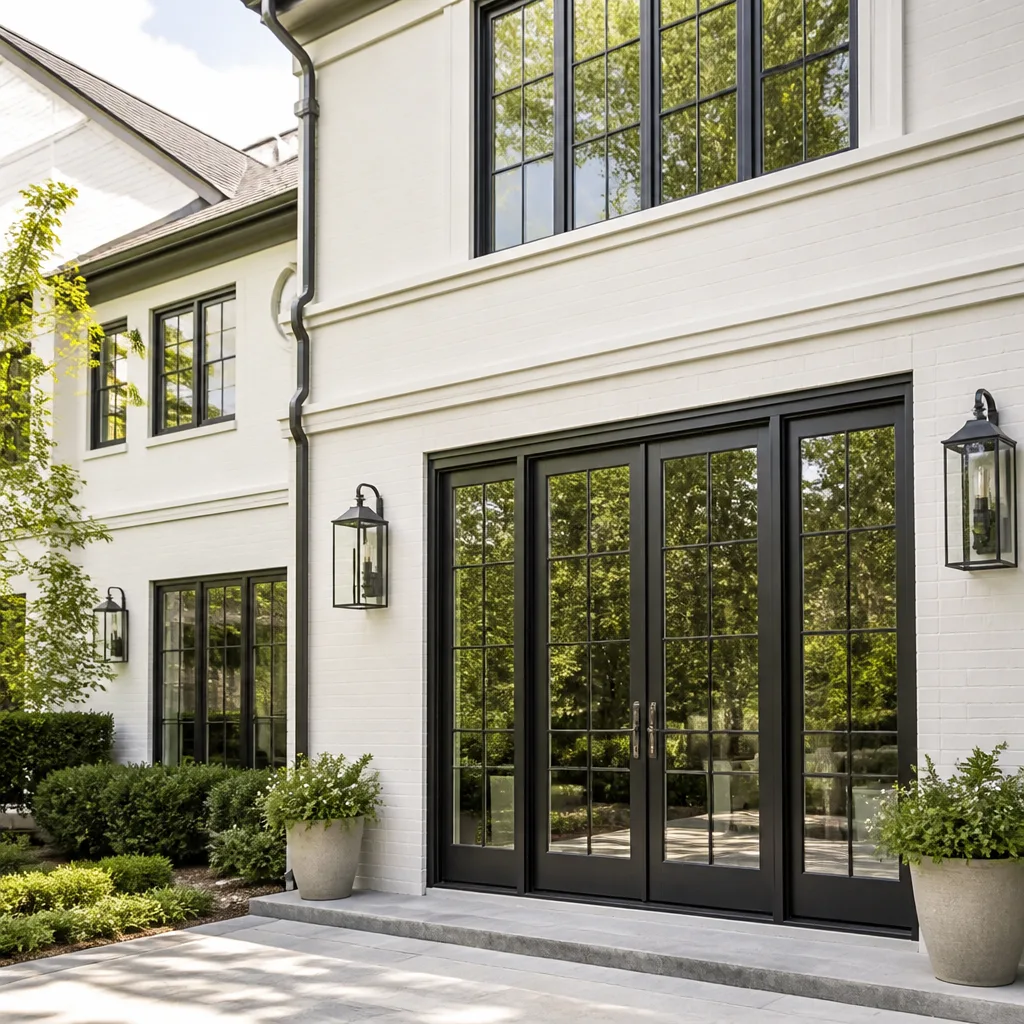 Windows & doors
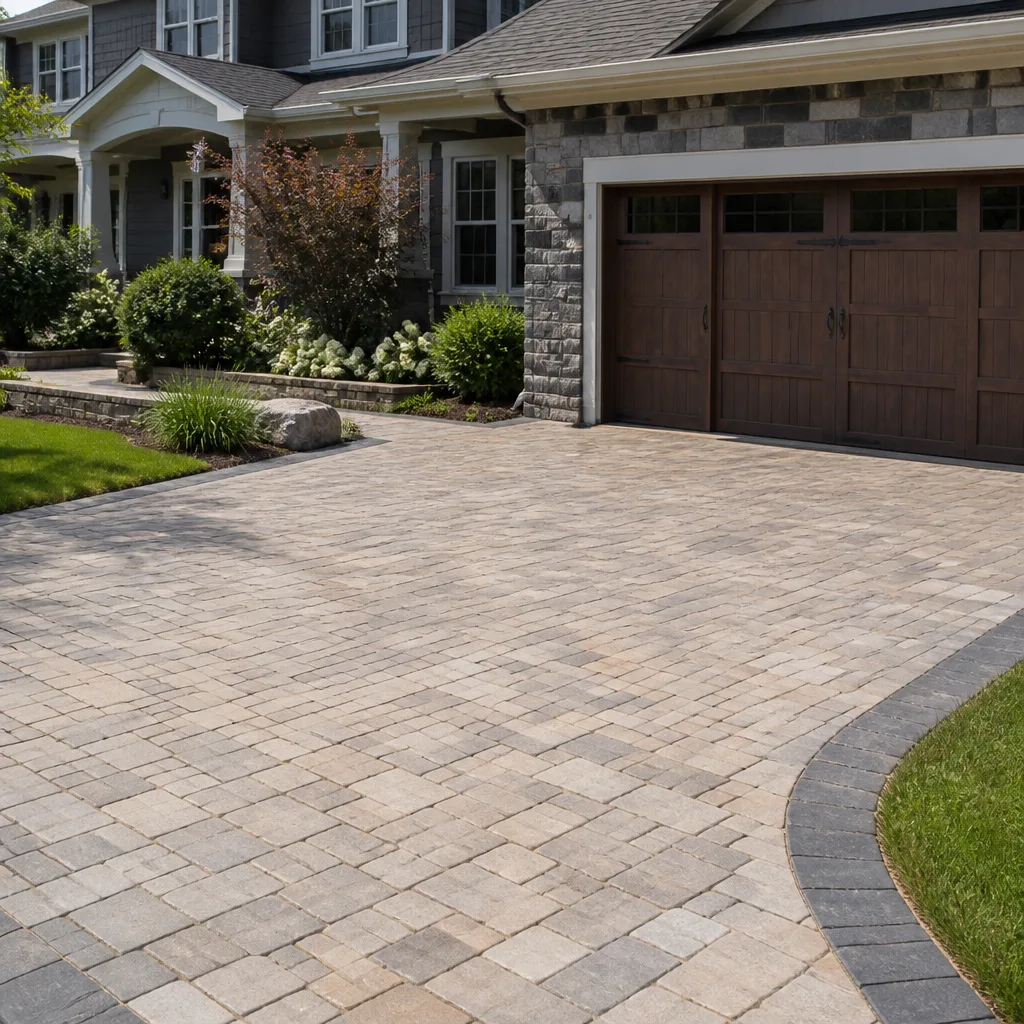 Driveway & pavers
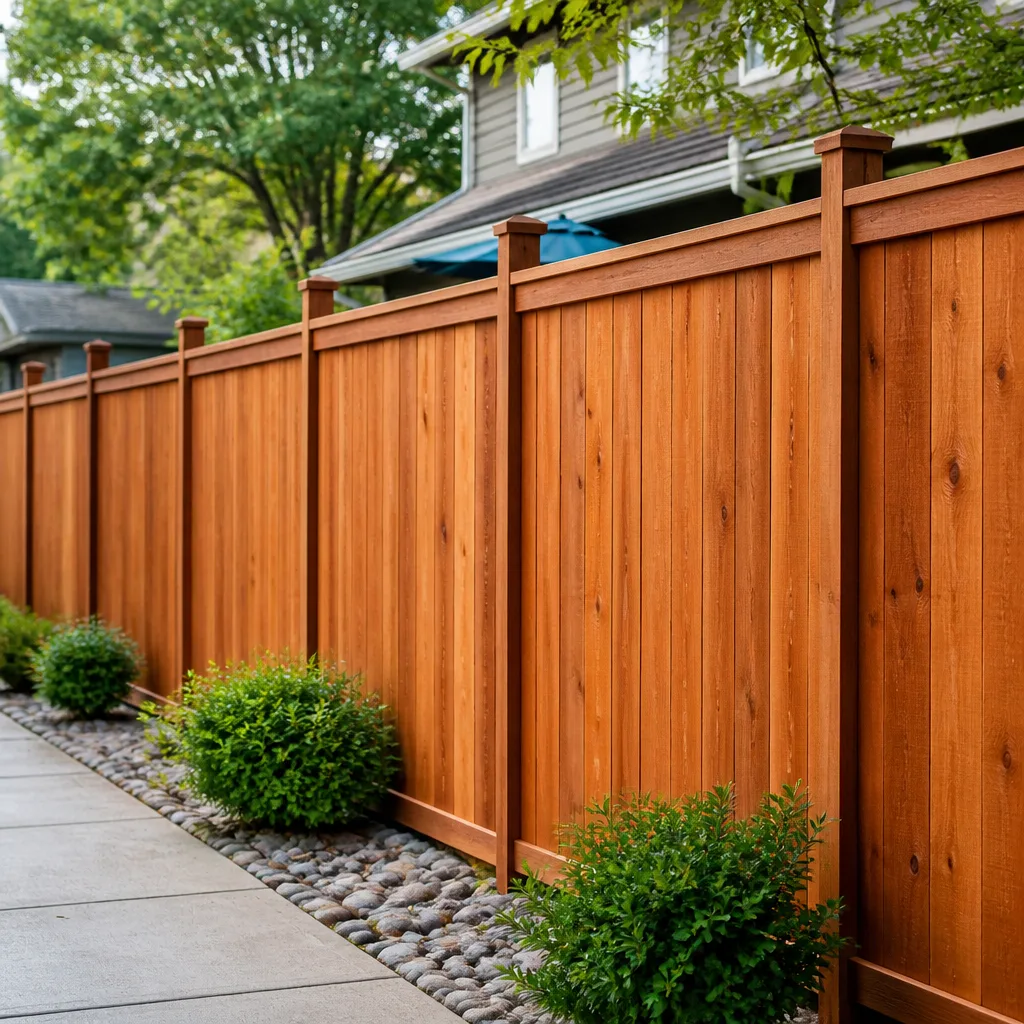 Fence
Free written scope consultation - allowances, timeline, and change-order rules on paper before a single trade is scheduled
The Complete Guide to Construction in Chinatown
Chinatown parcels in Los Angeles run small, often 2,500 to 4,500 square feet, with structures built tight to the lot line and decades of ad-hoc renovations layered underneath. A standard contractor’s standard playbook, the one built around suburban Orange County setbacks and wide delivery windows, will either blow your budget on workarounds or stall out at the permit counter. This guide is written from inside Chinatown, for property owners who need to understand zoning quirks, alley-access realities, material staging constraints, and which projects actually return value in this specific real estate market. You’ll learn how to plan construction here the right way, the first time, without discovering the hard lessons mid-project.
Styles & brands we work with
Quick Answer
Construction in Chinatown, CA requires early planning around dense urban lot constraints, mixed-use zoning classifications, and permit routing that differs from single-family residential zones elsewhere in Los Angeles. The most successful projects are those where one general contractor manages the full scope, from interior remodel through exterior envelope work, because coordinating multiple trades on tight Chinatown streets and alley-access parcels creates compounding logistical costs. For a free estimate on your Chinatown property, call Timberline Contractors at (866) 253-5808.
Table of Contents
- Understanding Chinatown Zoning and Permit Routing
- Lot Line, Setback, and Alley Access Realities
- Staging, Material Delivery, and Waste Removal
- Cultural and Community Design Considerations
- Why Single-Source General Contracting Matters Here
- Project Types With the Highest Chinatown ROI
- Step-by-Step: Planning Your Chinatown Construction Project
- What Drives Construction Costs in Chinatown
- Common Mistakes to Avoid
- When to Call a Professional
- Frequently Asked Questions
- The Bottom Line
Understanding Chinatown Zoning and Permit Routing
Chinatown does not sit in a single homogeneous residential zone. Walk one block and you move from R3 multi-family to C2 commercial with residential units above, then cross Hill Street and hit a Community Plan Implementation Overlay that changes height limits and signage rules. This mixed-use patchwork means your construction project’s permit path depends heavily on the specific parcel’s classification, and that classification determines everything from allowable structural changes to which city departments review your drawings.
Most residential construction in Chinatown falls under the Los Angeles Department of Building and Safety (LADBS) jurisdiction, but projects on mixed-use or commercially zoned parcels often trigger additional review from the Department of City Planning. A facade alteration on a building with ground-floor commercial space, for example, may require a zoning administrator’s sign-off before LADBS will even accept the permit application.
Here is what we tell property owners in Chinatown before they start drawing plans:
- Verify the zoning designation first. The LADBS online ZIMAS portal shows your parcel’s zoning, overlay districts, and any pending historic designations. This single step can save months of redesign work later.
- Check for Community Plan Implementation Overlay (CPIO) restrictions. Parts of Chinatown fall under overlay districts that impose specific development standards beyond base zoning. These can affect building height, setback requirements, and even the materials you can use on street-facing facades.
- Determine if your building has any Historic-Cultural Monument (HCM) status. While most individual Chinatown residential buildings are not designated HCM monuments, some contributing structures within historic districts may trigger California Environmental Quality Act (CEQA) review and a different permit track.
- Plan for plan check timelines. Residential additions and remodels in Los Angeles currently route through LADBS plan check, and depending on project complexity, plan review can take anywhere from 3 to 10 weeks before the permit is issued. Mixed-use projects add time.
We’ve seen property owners buy buildings in Chinatown assuming a straightforward residential remodel was possible, only to discover the ground-floor commercial designation required a change of use application that added five months to the timeline. The lesson: verify zoning before you buy, not after.
This is where working with a General Contractor in Chinatown who has already navigated these parcel types becomes valuable. The permit routing is learned through repetition, not through phone calls to the city.
Lot Line, Setback, and Alley Access Realities
Chinatown’s urban fabric was laid out before the automobile dictated setbacks and parking minimums. Buildings sit on zero-lot-line configurations. Side yards may be three feet wide, if they exist at all. Rear yards open onto narrow alleys originally designed for refuse collection, not construction logistics. These realities change how construction is planned at a fundamental level.
The first challenge is scaffolding. On a building with no side setback, standard pipe scaffolding cannot always be erected. Swing-stage scaffolding suspended from the roof is often the only option, and that requires structural attachment points that may not exist on older buildings. The cost difference between standard scaffolding and swing-stage access can be significant, and it’s a cost most generic residential estimates never account for.
Setback requirements in Chinatown also affect what you can build. If your parcel falls under a CPIO or a specific plan area, side-yard setbacks may be required for new additions even when the existing structure was built to the lot line. Additions that trigger a full setback review face a different set of entitlement requirements than interior remodels.
Alley access is the second major planning challenge. Many Chinatown parcels are served by alleys that are 10 to 12 feet wide. A standard 30-cubic-yard dumpster requires a 22-foot-wide access path and a 60-foot turning radius for the truck. If your alley cannot accommodate that, waste removal options shift to smaller dumpsters with more frequent hauls, or crane-assisted removal over the structure, all of which add line items to the project budget.
Material delivery works the same way. A semi-truck cannot deliver drywall to a Chinatown parcel with no street frontage and a narrow alley. Deliveries get staged on the nearest arterial street and carted to the site, or scheduled as smaller, more frequent loads. Every additional handling event adds labor cost and schedule time.
Staging, Material Delivery, and Waste Removal
On a suburban lot in the San Fernando Valley, a contractor parks a trailer on the driveway, stacks lumber on the lawn, and has a dumpster dropped at the curb. On a Chinatown parcel, none of that is possible. Staging space does not exist. The street is often metered or permit-parking only. The alley is too narrow for a full-size dumpster. The contractor who ignores these realities will waste thousands of dollars on delivery fees, daily rental charges, and crew idle time.
Here is how smart Chinatown construction planning handles logistics:
- Secure street use permits before demolition begins. The City of Los Angeles requires a Street Use Permit for any crane, dumpster, or material laydown area that occupies public right-of-way. Applying late means construction stops while the application processes.
- Use just-in-time delivery schedules. Instead of ordering all materials at once, schedule daily or every-other-day deliveries in smaller quantities. Drywall, lumber, tile, and cabinetry arrive as the crew is ready to install them. This minimizes on-site storage needs.
- Plan for vertical staging. When there is no yard, materials move vertically. Roof decks, if accessible, become overflow staging. Interior rooms not under construction become protected storage. This requires careful sequencing so that stored materials do not block the workspace.
- Choose dumpster size based on alley width. A 10-yard dumpster fits where a 30-yard cannot. More frequent hauls cost more, but the alternative, hauling debris by hand to a street-side bin, costs even more in labor hours.
- Coordinate with the neighbors. In tight urban areas, one blocked alley or one construction vehicle parked across a driveway creates friction that can escalate to formal complaints. A good contractor communicates delivery schedules to adjacent property owners in advance.
We bring the showroom to the project in a very practical sense: when there is no room to store five different pallets of material, you carry only what the crew needs that day. It’s slower than a warehouse-style operation, but it is the only way construction works in dense neighborhoods like Chinatown.
The firms that thrive here are the ones that treat logistics as part of the build plan, not as an afterthought. A Home Remodeling in Chinatown project lives or dies on sequencing decisions made weeks before demo day.
Cultural and Community Design Considerations
Chinatown is not a generic Los Angeles neighborhood. It is a cultural district with a visible identity expressed through architecture, signage, color, and public space. The neighborhood’s design review processes, while not always formal, operate through community organizations, Neighborhood Council input, and historical expectations that new construction respect the area’s character. Ignoring this is a genuine risk to project approval, and treating it as a box to check is a missed opportunity to build something that fits.
The Central Plaza on Broadway, with its tiled roof details and painted facades, anchors the neighborhood’s visual identity. East of Hill Street, residential buildings blend older Craftsman-era homes with mid-century apartment buildings, all within blocks of commercial storefronts with bilingual signage. The point is not to mimic a specific architectural style, but to understand that the neighborhood reads as a cohesive place, and jarring additions get noticed.
In our experience, these are the construction decisions most likely to raise community concerns in Chinatown:
- Facade materials and colors. A street-facing facade change on a commercial or mixed-use building may require design review. High-contrast modern materials can draw objections. Ground-floor treatments that respect the existing rhythm of storefronts generally move through review faster.
- Height and massing. A second-story addition that towers over adjacent single-story structures changes the block’s character. Where possible, step the addition back from the street plane to reduce visual dominance.
- Signage changes. Signage on commercial buildings in parts of Chinatown falls under specific sign district rules. A construction project that changes the building’s commercial frontage should check signage requirements before ordering materials.
- Public art and cultural features. Where a project touches a building with painted murals, tile work, or cultural markers, the community generally expects those elements to be preserved or reinforced, not stripped.
None of this means your Chinatown project cannot be modern. It means the design should respond to its context. A well-designed project that acknowledges the neighborhood’s character is more likely to earn support at public comment stages and less likely to burn months in design revisions.
Material selection plays a role here too. James Hardie fiber-cement siding, which we install frequently, offers a palette that can sit comfortably next to older stucco buildings without looking like a spaceship landed mid-block. Cambria quartz countertops and Wellborn cabinetry bring interior quality up to a standard that matches the neighborhood’s rising property values, while exterior choices stay respectful of the street scene.
Why Single-Source General Contracting Matters Here
In a suburban setting, hiring separate trades, a roofer, a plumber, an electrician, a cabinet installer, works adequately. Every trade has room to park, stage materials, and work without tripping over another crew. In Chinatown, that model falls apart quickly.
On a zero-lot-line parcel with no staging area, six separate trades means six separate crews each trying to find parking, each bringing their own materials, each generating their own debris, and no single person accountable for the schedule. The roofer’s delivery blocks the plumber’s access. The electrician waits three hours because the cabinet installer’s crew is occupying the only interior work area. Every coordination failure adds days to the schedule and dollars to the final bill.
One contractor, every phase. That’s the model that works in dense urban construction. A single general contractor owns the schedule, sequences the trades so they are not working on top of each other, manages material deliveries to match the crew’s daily needs, and takes responsibility when something goes wrong. The homeowner has one phone number to call, one contract to enforce, and one warranty to pursue if work fails.
This is not a convenience argument. It’s a financial one. On a Chinatown remodel where the physical constraints already add 15-20% to the logistics budget, the coordination friction of multi-trade hiring adds another layer of cost that most homeowners never see coming. The single-source model eliminates that layer entirely.
Beyond scheduling, a general contractor with a curated roster of 50-plus brand partners gives you something else: material continuity. When one contractor sources the cabinetry, countertops, plumbing fixtures, and tile, the finishes work together. When four different trades each pick their own suppliers, you get whatever mix of brands and quality levels each trade prefers. KraftMaid cabinetry paired with Silestone countertops looks intentional. A random mix of whatever was on sale looks exactly like what it is.
Timberline Contractors operates this way by design. We’re a single-source general contractor covering interior remodeling, exterior envelope work, roofing, siding, fencing, hardscaping, and ADU construction, all under one contract and one accountable point of contact. In a neighborhood like Chinatown, where the logistics alone demand tight coordination, that model is not a luxury. It’s the only way to keep a project on time and on budget.
For the full scope of what a single-contract remodel can include, see our guide to Home Renovation in Chinatown.
Project Types With the Highest Chinatown ROI
Chinatown’s real estate market has shifted significantly over the past decade. Proximity to Downtown LA, the Arts District, and the Gold Line transit corridor has driven demand for residential units within walking distance of transit and commercial amenities. That market context changes the ROI math on construction projects. What returns value in Chinatown may not match what returns value in a single-family suburb.
Based on what we see in the neighborhood’s property market, these project types deliver the strongest return:
1. ADUs and Garage Conversions
Chinatown’s parcel sizes, while small, often include detached garages or underutilized rear structures. Los Angeles ADU regulations now allow these structures to be converted or rebuilt as accessory dwelling units with a streamlined permit path. For an owner-occupied property, an ADU creates rental income. For an investment property, it adds a second rentable unit on land you already own. We build ADUs through specialized prefab partners including Abodu, Dvele, and Mighty Buildings, which shortens construction time and reduces on-site disruption, a major advantage on tight Chinatown lots.
2. Full Kitchen Overhauls
Kitchen remodels consistently return strong value in Chinatown because the buyer pool, young professionals and downsizers moving in from the Westside, expects modern kitchens in older buildings. A kitchen with Wellborn cabinetry, Cambria or Silestone countertops, and Kohler plumbing fixtures signals a property that has been maintained to a standard that justifies the asking price. We see kitchens as the centerpiece project for most Chinatown remodels, and the one where material selection most directly affects both resale value and daily livability.
3. Facade and Envelope Upgrades
Chinatown buildings face real weather exposure: intense summer sun on south and west facades, occasional heavy rain events, and urban pollution that degrades paint and stucco faster than in coastal areas. Upgrading siding to James Hardie fiber cement, replacing old single-pane windows with Therma-Tru or PGT products, and re-roofing with GAF, CertainTeed, or Owens Corning materials improves energy performance, reduces long-term maintenance, and changes how the building reads from the street. For owner-occupied properties, envelope upgrades reduce utility costs. For resale, they address the first thing buyers ask about: deferred maintenance.
4. Bathroom Remodels
Bathrooms in older Chinatown buildings are frequently original to the 1950s and 1960s construction era, undersized, poorly ventilated, and built with materials that have outlived their service life. A full bath remodel with a Schluter-system waterproofing substrate, Toto or Grohe fixtures, and proper ventilation is the second most requested project we quote in this neighborhood, behind kitchens. The waterproofing detail matters more than the visible finishes, because a shower that leaks into a zero-clearance wall assembly in a Chinatown townhouse damages the neighboring property, not just your own.
Step-by-Step: Planning Your Chinatown Construction Project
Every construction project in Chinatown follows the same sequence, and skipping steps early creates problems late. Here is the process we use with our clients, start to finish:
- Parcel and zoning verification. Pull the ZIMAS report. Confirm the zoning designation, overlay districts, historic status, and any pending code enforcement actions attached to the parcel. This takes one afternoon and prevents months of redesign later.
- Scope definition. Decide what you actually want to build or remodel, and write it down in specific terms. “Update the kitchen” is not a scope. “Replace cabinets, counters, sink, and appliances; add under-cabinet lighting; re-tile floor” is a scope. The more specific the scope, the more accurate the estimate.
- Budget range setting. Establish your maximum budget before you talk to contractors. Share the number. A good contractor will tell you what that budget can realistically deliver in Chinatown’s current material and labor market. A bad one will quote low, then change-order you into the real cost later.
- Contractor selection. Interview general contractors with demonstrated experience in dense urban Los Angeles neighborhoods. Ask for references from projects on similar parcels: zero-lot-line, alley-access, mixed-use adjacency. The best reference is a completed project on a physically comparable site.
- Design and plan check. Your contractor’s designer or architect produces permit drawings. These route through LADBS plan check, and potentially through Planning Department review depending on the zoning. Expect 3 to 10 weeks for standard residential plan check, longer for mixed-use.
- Permit issuance and logistics planning. Once the permit is issued, secure street use permits for any crane, dumpster, or right-of-way staging. Finalize the delivery schedule and the waste removal plan. Confirm subcontractor sequencing so no two crews conflict.
- Construction. The crew works through the scope in a deliberate sequence: demo, structural work, rough-in, inspections, finishes, punch list. Regular inspections by LADBS occur at specified milestones, and your contractor schedules them.
- Final inspection and close-out. LADBS signs off on the completed work. Your contractor walks you through the finished project, provides any applicable manufacturer warranties, and resolves punch-list items.
That’s the full arc. It looks linear on paper, but in Chinatown the logistics complications, tight access, delivery constraints, and permit routing quirks, mean the real skill is in managing the friction between steps. That’s what separates contractors who finish on schedule from those who spend weeks waiting on someone else’s delay.
What Drives Construction Costs in Chinatown
Construction costs in Chinatown run consistently higher than the Los Angeles county average for residential remodel work. The premium is not labor rates, which track the regional market. It’s logistics, access, and age-of-structure complications. Understanding these cost drivers helps you plan a realistic budget and avoid sticker shock when estimates come in.
Access and staging. As covered earlier, narrow alleys and zero-lot-line parcels add handling costs to every material delivery and every debris removal. Plan for 10-20% above a comparable suburban project’s logistics budget.
Age of structure. Most Chinatown residential buildings date to the 1920s through 1960s. That means knob-and-tube wiring, cast-iron plumbing, unpermitted additions, and framing that does not match modern structural standards. Every wall you open will reveal surprises, and each surprise adds cost. Budget a 10-15% contingency specifically for latent conditions in pre-1970 structures.
Material tier. Chinatown’s property values now support premium finishes, and the resale market rewards them. KraftMaid and Wellborn cabinetry, Cambria and Silestone quartz, Kohler and Toto fixtures, these are not luxury indulgences in this market. They are the standard buyers expect. Choose performance-grade materials (Quikrete concrete, IKO roofing, Bufftech fencing) where the product is not visible or where warranties carry equal weight, and reserve premium spend for surfaces buyers touch and see daily.
Permit and plan check fees. LADBS fees scale with project valuation. Mixed-use projects trigger additional Planning Department fees. Historic review, when triggered, adds consultant costs. Budget 3-6% of project cost for fees and plan check on standard residential work, higher for mixed-use.
Market timing. Los Angeles construction runs on seasonal cycles. Summer is peak season, with contractors booked out and material lead times stretched. Winter is slower, but weather windows for exterior work narrow. Chinatown’s mild climate extends the exterior work season compared to other regions, but the permit queue at LADBS does not care about your schedule.
Timberline Contractors provides written line-item estimates so you see exactly where the money goes. No change orders unless you change the scope. That’s a practice we maintain because the alternative, lowball estimating with change orders after demolition, is the most common way homeowner budgets get destroyed in this neighborhood. Explore more guides & resources on our blog.
If you’re starting to map out your project scope, the Timberline Contractors home page has more on how we structure estimates and material selection.
Common Mistakes to Avoid
- Skipping the ZIMAS check before buying or building. A parcel’s zoning determines what you can legally build. Buying a property for a remodel that the zoning does not allow is an expensive error that happens more often than it should in Chinatown’s mixed-use blocks.
- Hiring trade-by-trade to save money. In a dense urban neighborhood with no staging space, separate trades create coordination chaos that eats any savings in schedule overruns. One contract, one schedule, one accountable party.
- Ignoring alley and delivery constraints until demo day. The dumpster truck cannot fit down a 10-foot alley. The drywall delivery cannot park on a permit-parking street. Planning logistics after the permit is issued means construction stops while permits get sorted.
- Using suburban cost-per-square-foot benchmarks. Chinatown construction costs run higher than county averages due to access, age-of-structure, and permit complexity. Pricing your project off a Sunland or Northridge remodel estimate will underfund the budget before the first wall opens.
- Underfunding the contingency on an older building. A 1920s or 1950s structure hides latent conditions: rotted lintels, cast-iron drain lines, unpermitted wiring. If your contingency line is 5%, you’re gambling. Run 10-15% for pre-1970 construction.
- Treating facade changes as purely aesthetic decisions. Street-facing work on mixed-use Chinatown buildings can trigger design review and community scrutiny. A facade that ignores the neighborhood’s visual character risks a rejected application and a redesign cycle.
- Choosing materials without considering the neighborhood context. The cheapest available product rarely looks right on a Chinatown street and rarely holds value in a market that rewards well-maintained properties. Choose materials that fit the building’s era and the street’s character.
When to Call a Professional
Any project that requires a permit, structural changes, plumbing or electrical work, or work on a building’s exterior envelope should involve a licensed general contractor. Specifically for Chinatown, call a professional before you buy a property you plan to renovate, before you start any demo on a pre-1970 structure, and before you commit to a scope of work whose budget you’ve set without a site visit from someone who has worked in this neighborhood’s constraints. A structural issue concealed behind a Chinatown facade from the 1930s will not announce itself politely. A licensed contractor catches it during assessment, not after the wall is open.
Timberline Contractors offers free estimates in Chinatown. We’ll assess your property, review the zoning realities, and give you a written line-item estimate that reflects what construction actually costs in this neighborhood. Call (866) 253-5808 to schedule yours.
Frequently Asked Questions
Construction costs in Chinatown typically run 10-20% above the Los Angeles county average for comparable residential work, driven primarily by access constraints, older building conditions, and the permit complexity of mixed-use parcels. A mid-range kitchen remodel in Chinatown generally falls between $45,000 and $85,000 depending on cabinetry, countertop, and fixture selections, while a full ADU addition through a prefab partner can range from $180,000 to $350,000 depending on site conditions and spec level. Call (866) 253-5808 for a written line-item estimate on your specific property.
Yes, any structural change, plumbing or electrical work, roof replacement, window or door replacement, or addition requires a permit through LADBS. Some projects on mixed-use or commercially zoned parcels also require Department of City Planning review, and work on historically designated structures triggers additional state-level review. Working without a permit exposes you to stop-work orders, fines, and problems when you eventually sell the property.
Yes, and Chinatown’s small rear structures and detached garages are often ideal ADU conversion candidates under current Los Angeles ADU regulations. Prefab ADU partners like Abodu, Dvele, and Mighty Buildings offer construction paths that minimize on-site disruption, which matters on tight lots with no staging space. Call (866) 253-5808 to have us evaluate your parcel’s ADU feasibility.
It should not, if your contract is built on a written line-item estimate and your scope does not change. Latent conditions in older buildings, termite damage, corroded plumbing, unpermitted prior work, may require change orders, and that’s why we recommend a 10-15% contingency on pre-1970 Chinatown structures. But a contractor who lowballs the estimate and makes up the difference in change orders after demo is a contractor to avoid. Get the scope and the numbers stated in writing before work begins.
A kitchen remodel on a Chinatown parcel with standard access runs 6 to 10 weeks from permit issuance to final inspection. A full home renovation with structural work can run 4 to 8 months. Add 3 to 10 weeks for plan check before the permit is even issued. Access-constrained parcels, narrow alleys, and mixed-use permit routing all extend the timeline.
Yes, Timberline Contractors handles the full permit process, including plan check submission, street use permits for staging and debris removal, scheduling LADBS inspections, and closing out the permit with final sign-off. You should never be the one calling the city about a permit on your own project. That’s the contractor’s job, and it’s part of the single-contract accountability we provide.
The Bottom Line
Construction in Chinatown succeeds or fails based on preparation: verifying zoning before you buy, planning logistics before demo day, budgeting for the realities of older urban structures, and choosing a contractor who understands that dense neighborhoods require a different operational playbook than the suburbs. The projects that return the most value here, ADUs, full kitchen overhauls, and building envelope upgrades, all share one characteristic: they work because the contractor managed the constraints, not despite them. If you’re planning construction in Chinatown and want a written estimate that reflects real neighborhood conditions, not generic pricing tables, call Timberline Contractors at (866) 253-5808.
Written by the team at Timberline Contractors, serving Chinatown since 2018.
See the difference
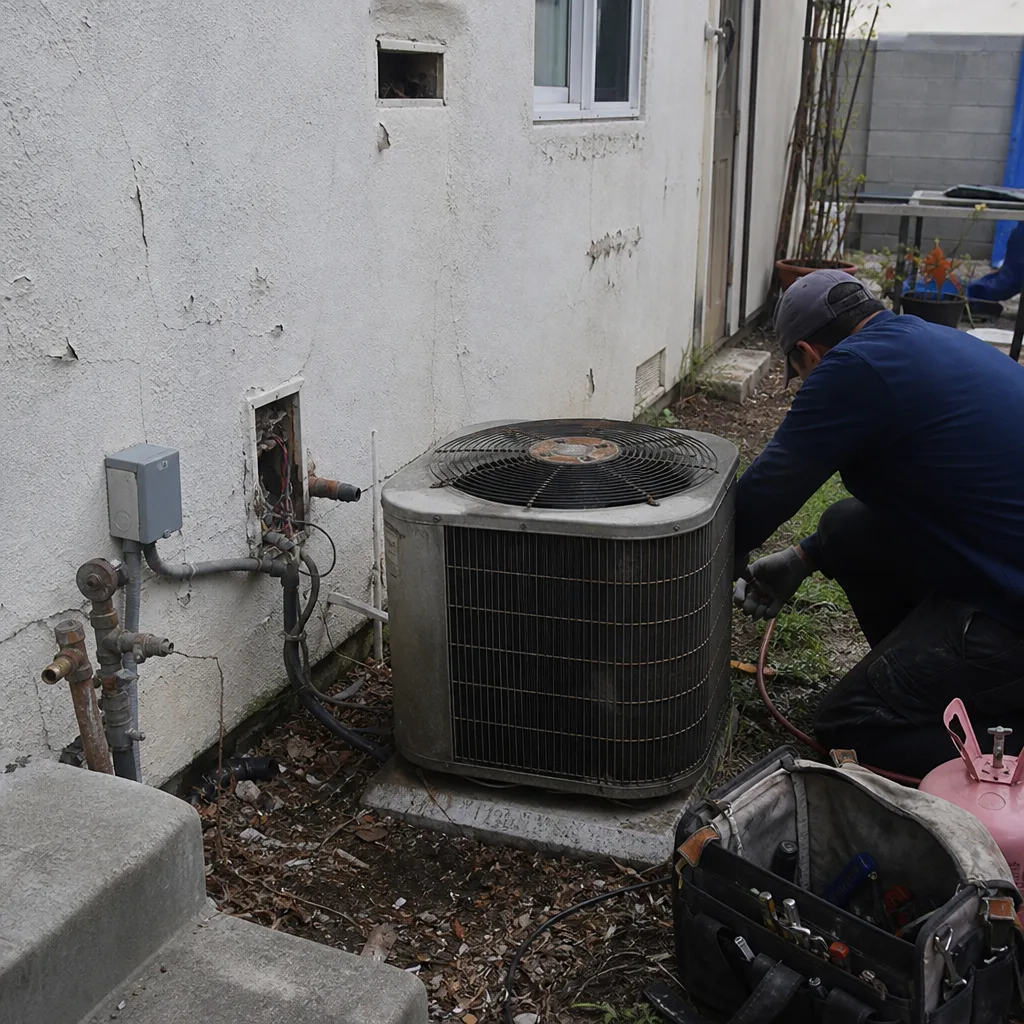 Before
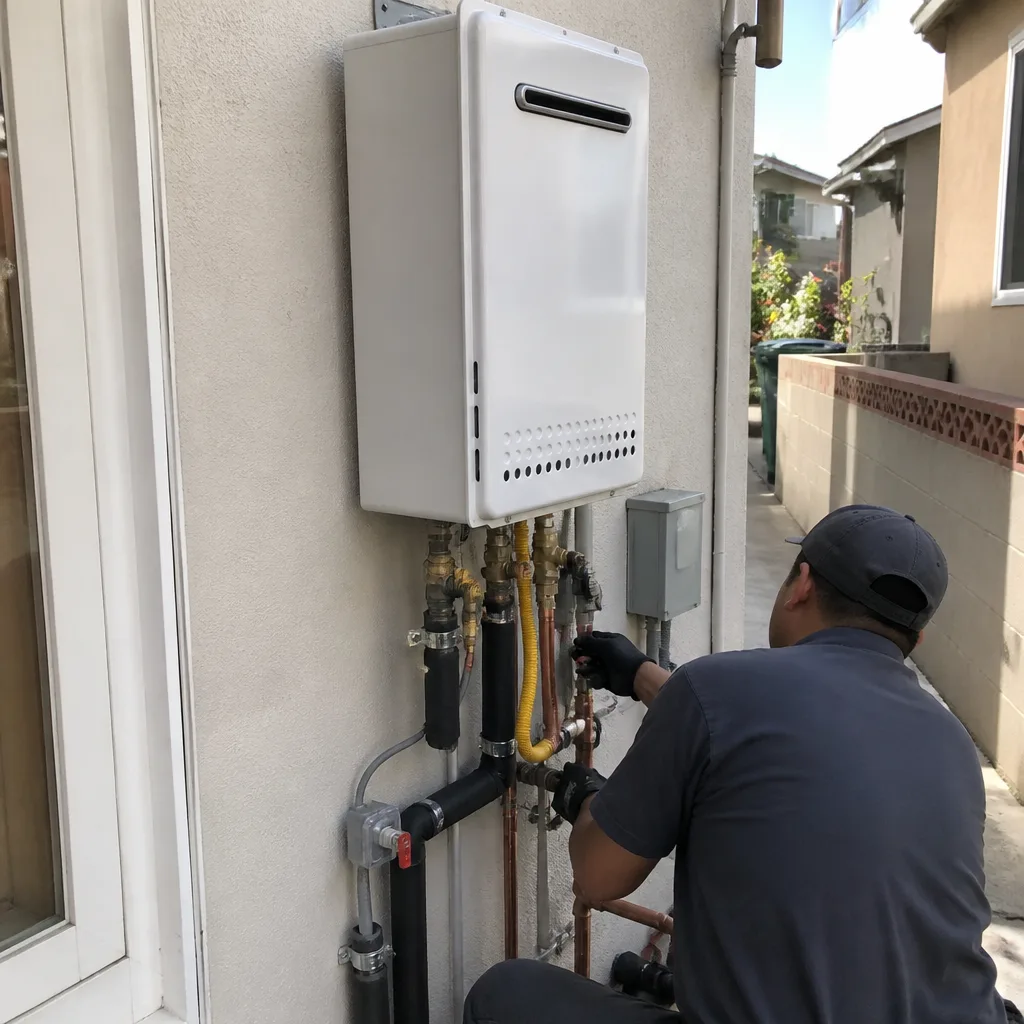 After
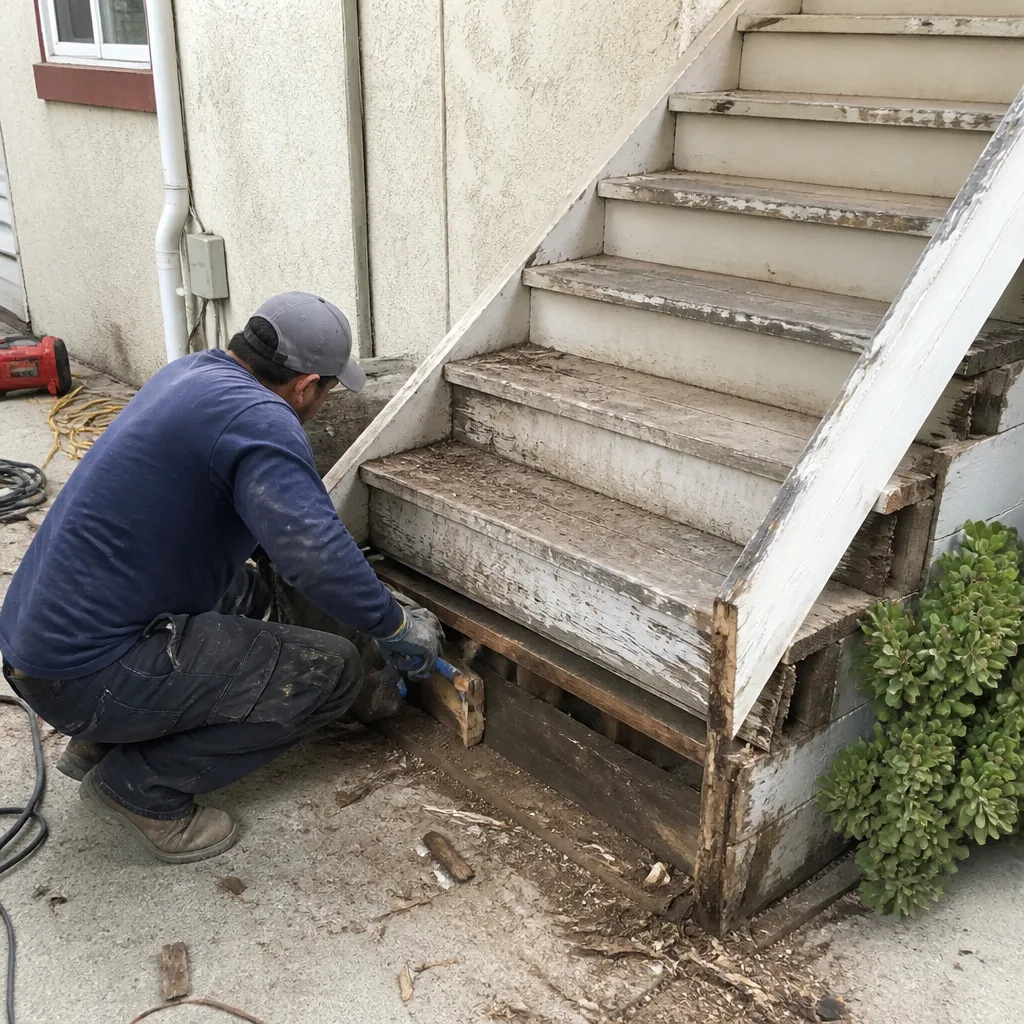 Before
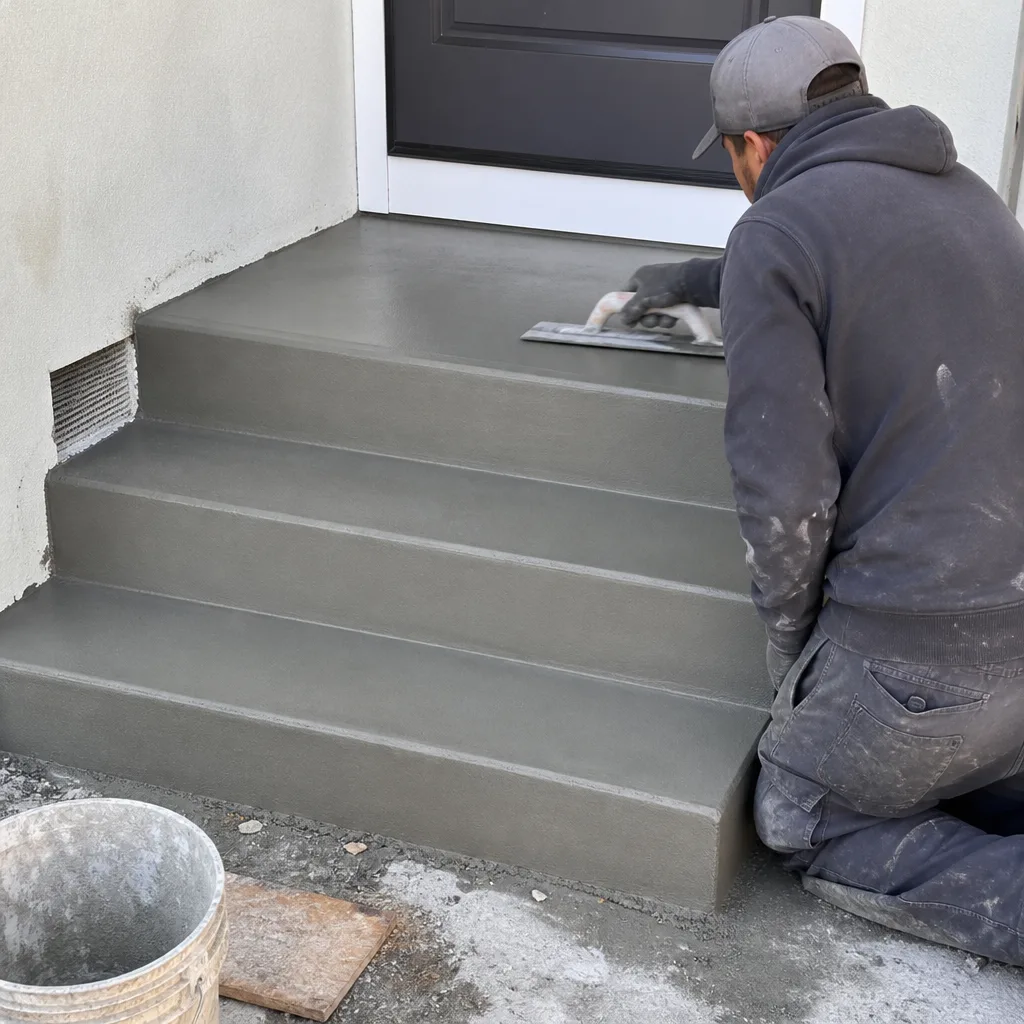 After
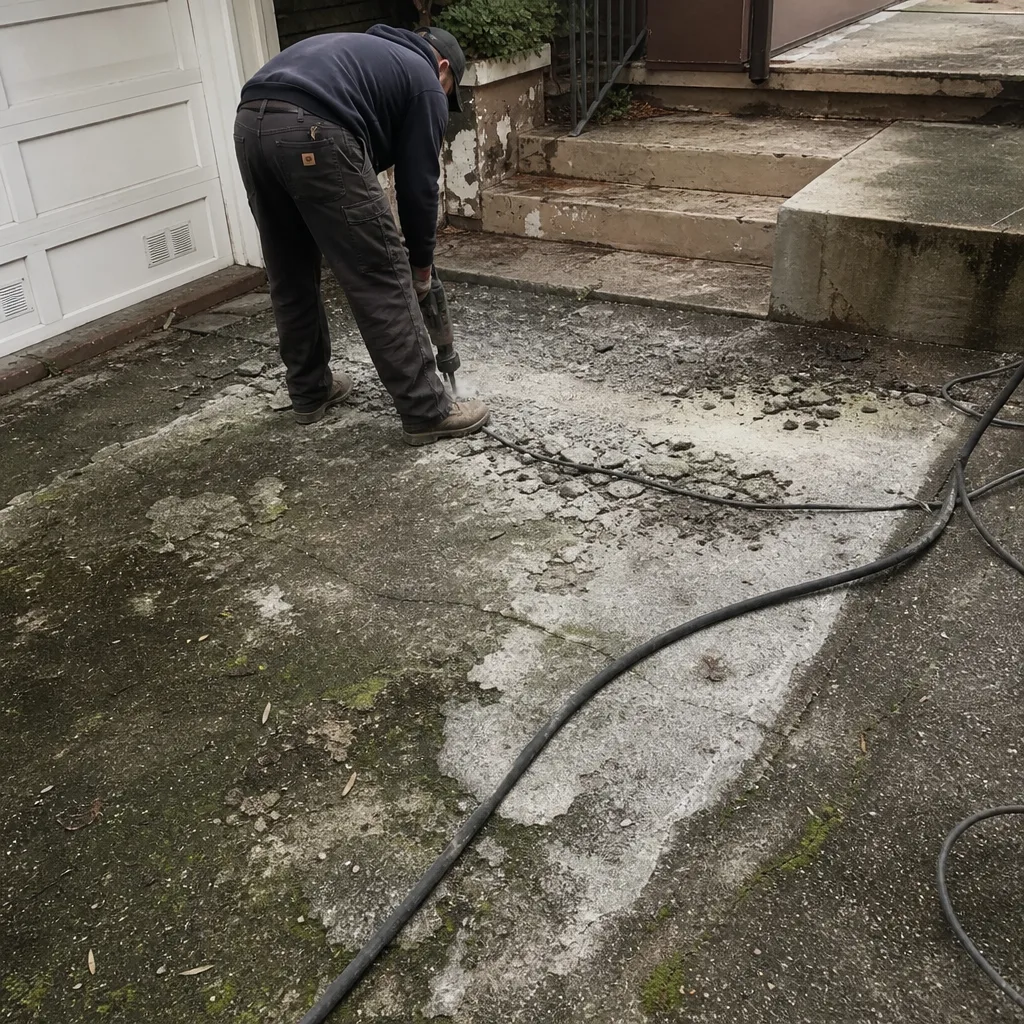 Before
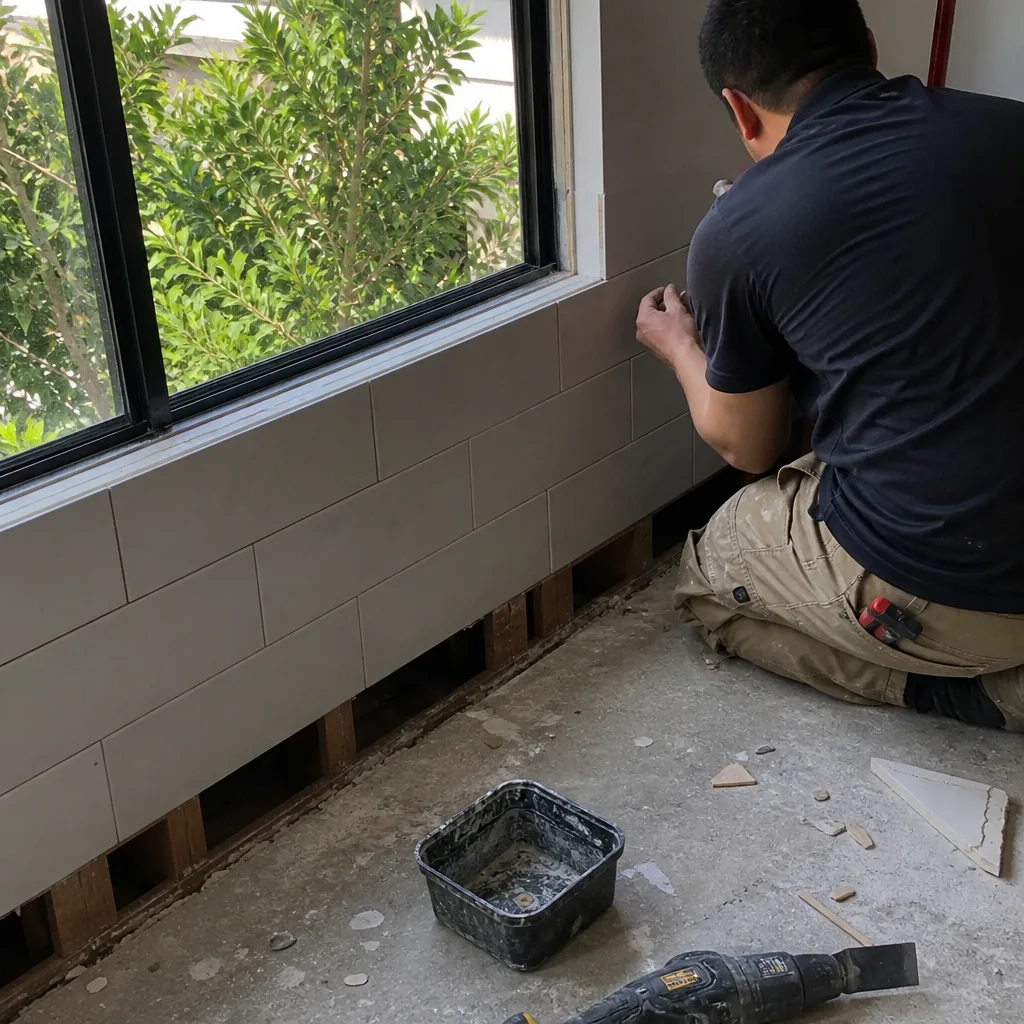 After