

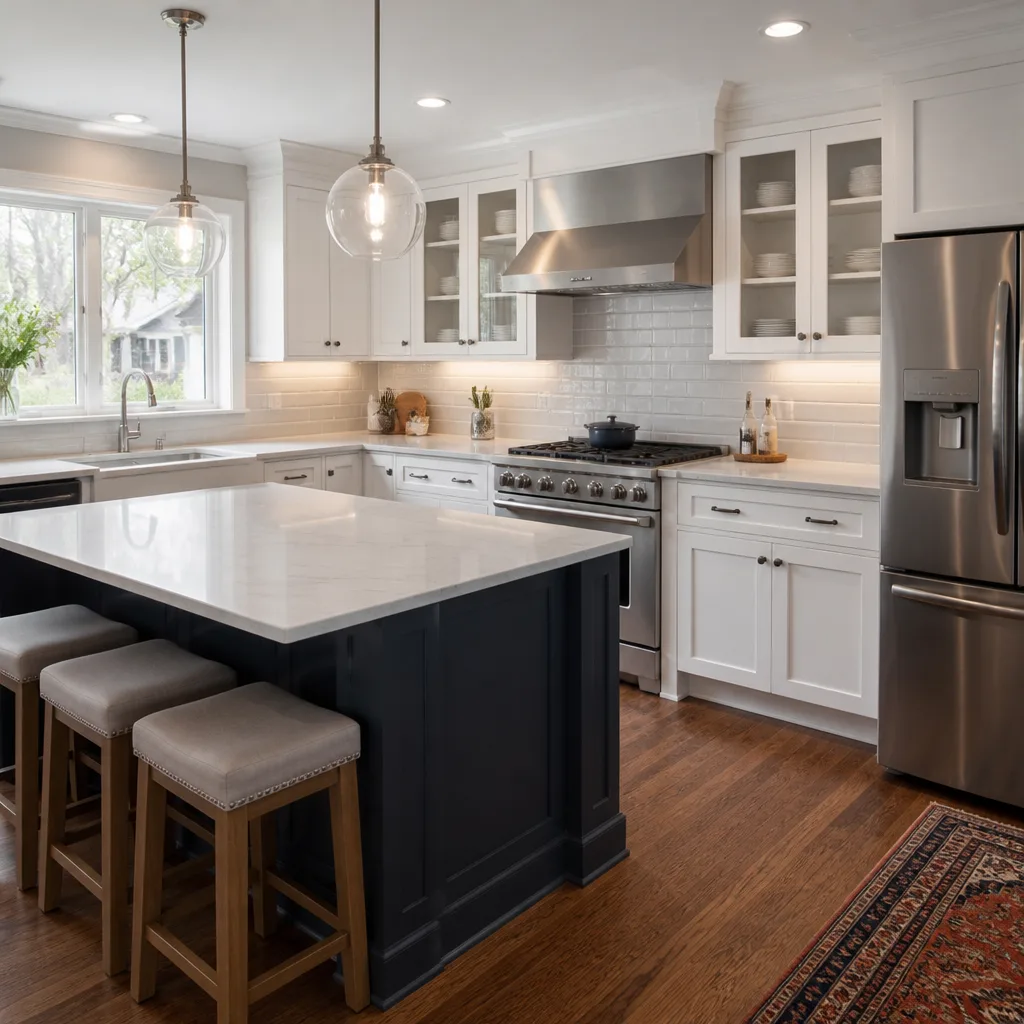
 Kitchen remodeling
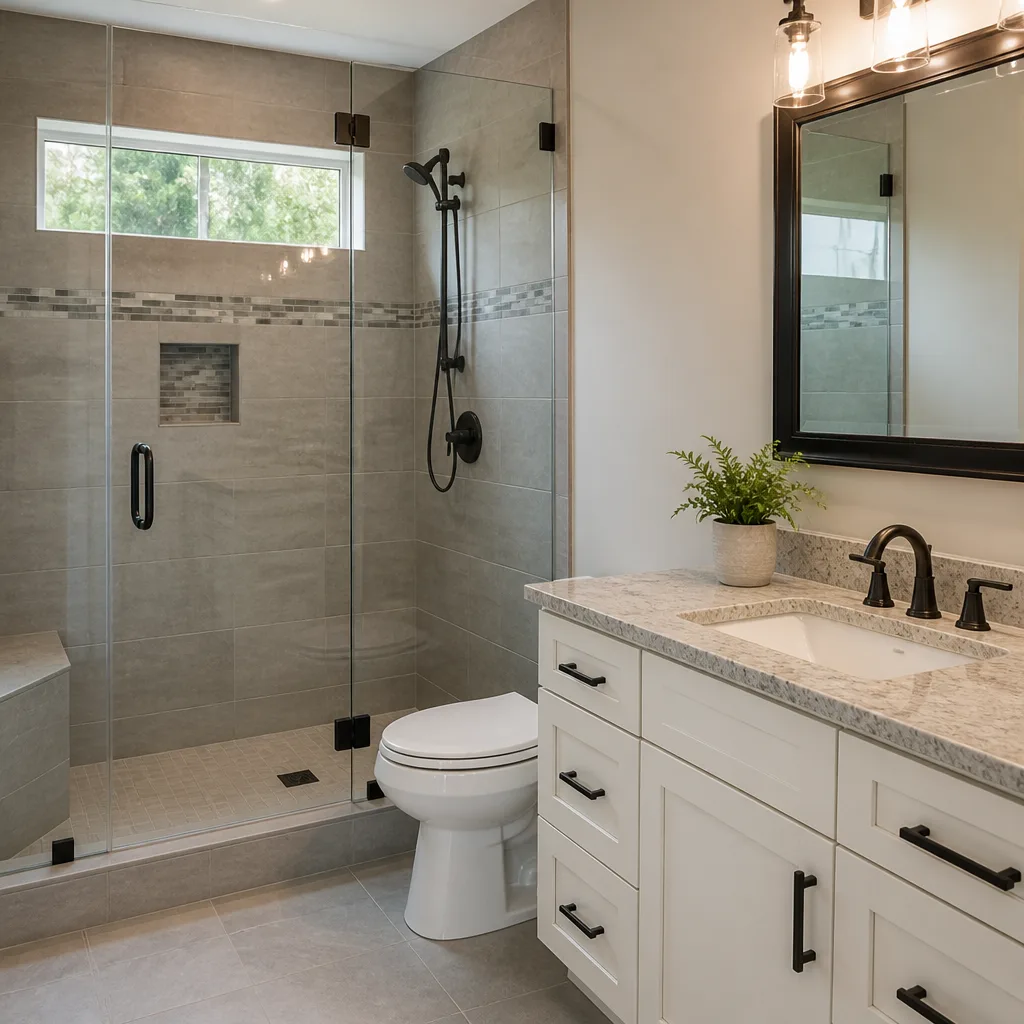 Bathroom remodeling
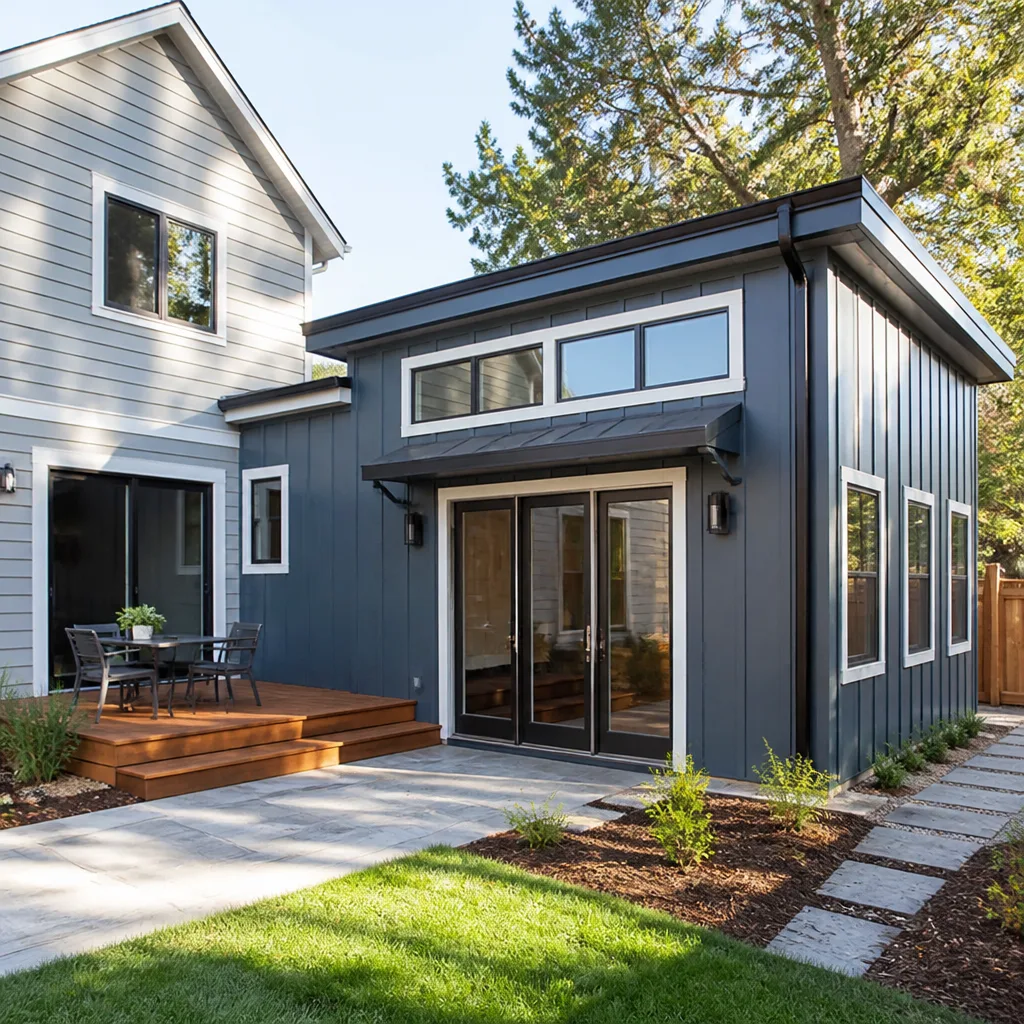 Home additions & ADU
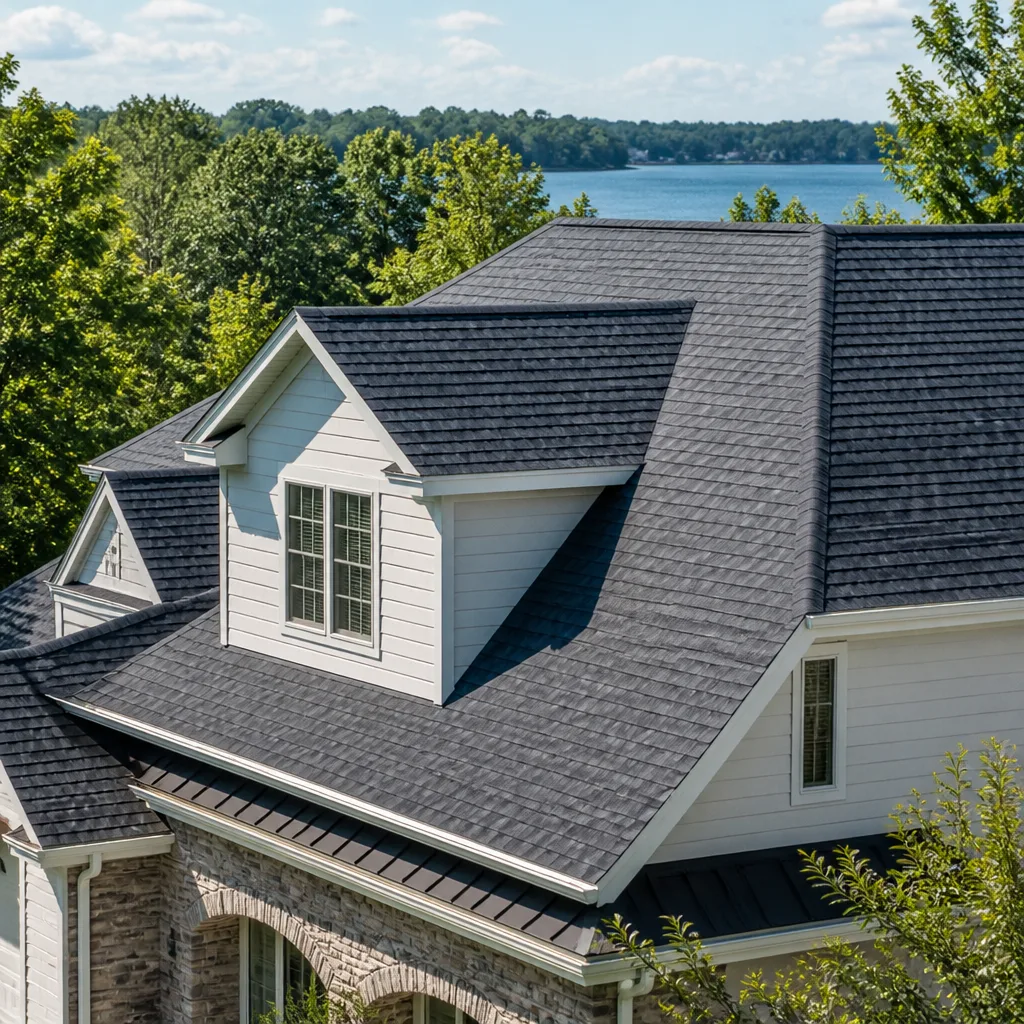 Roofing
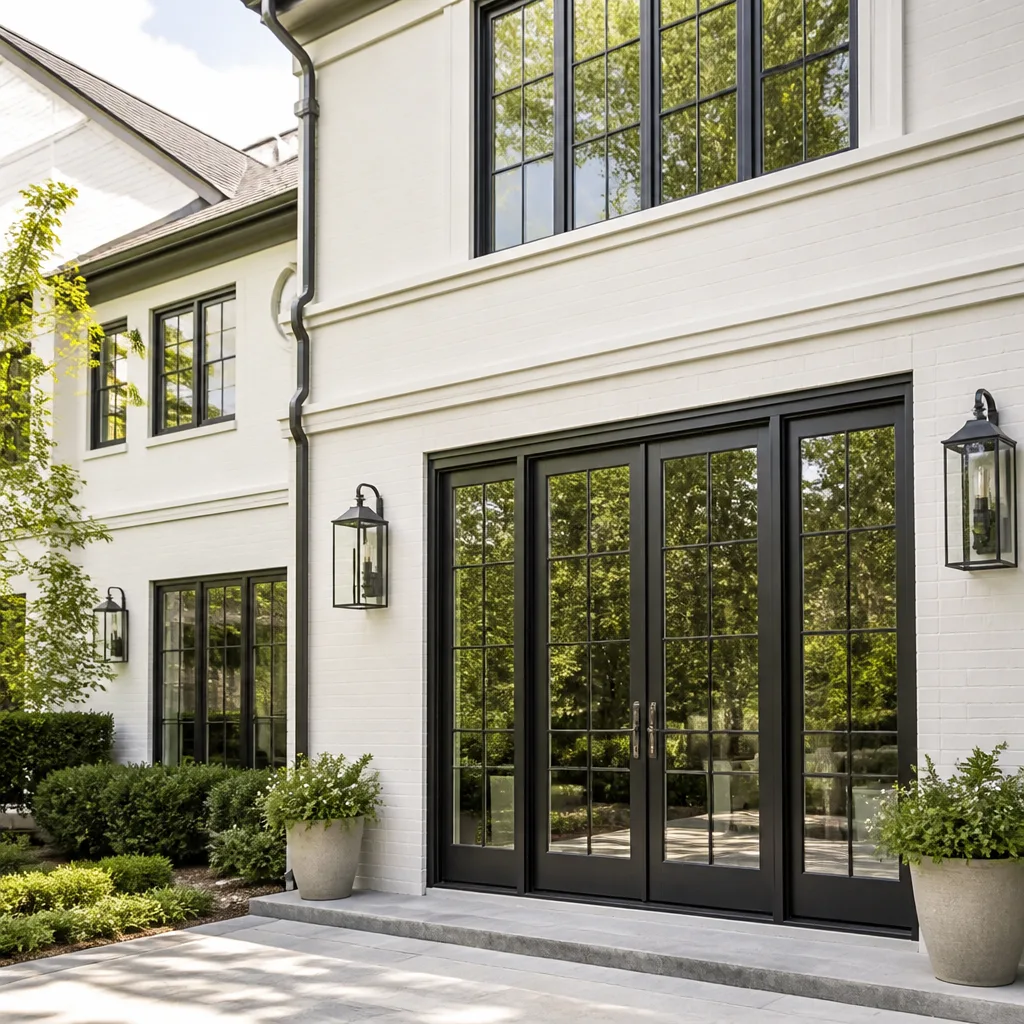 Windows & doors
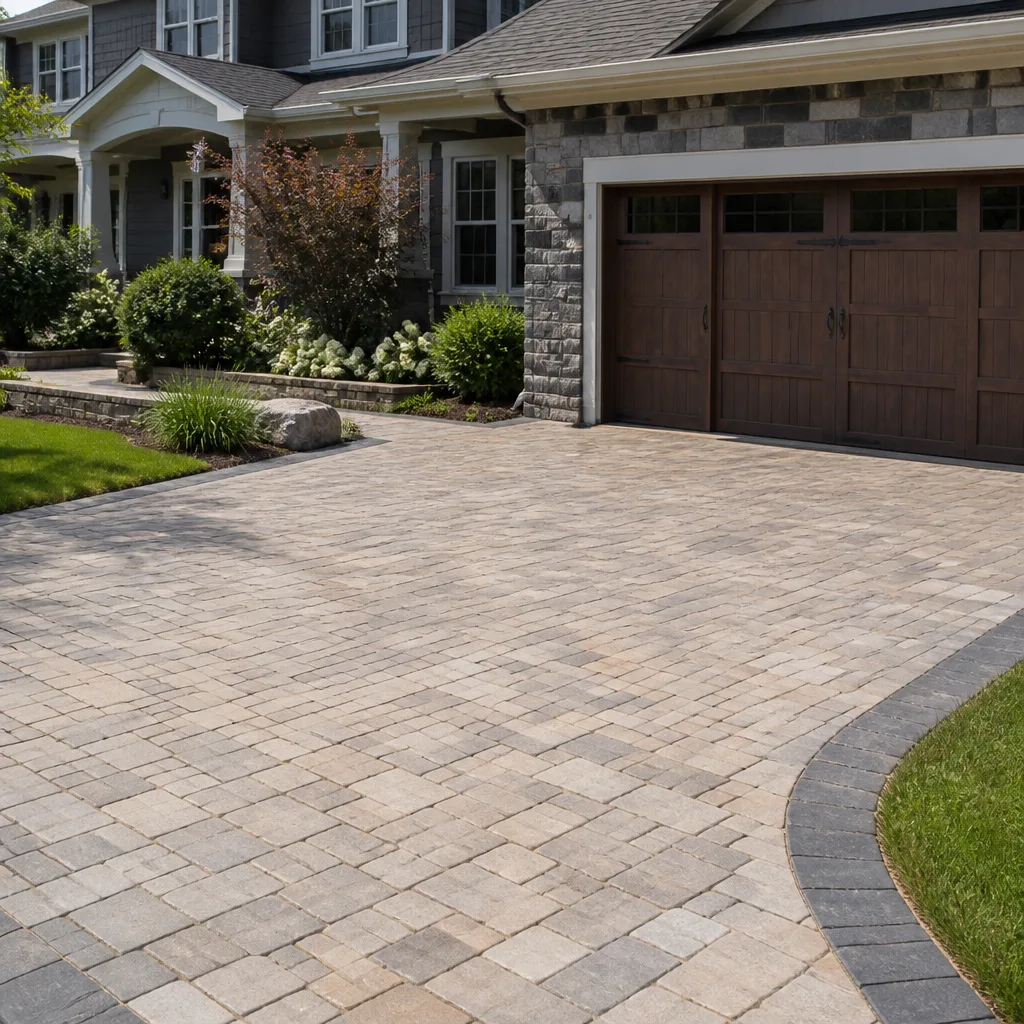 Driveway & pavers
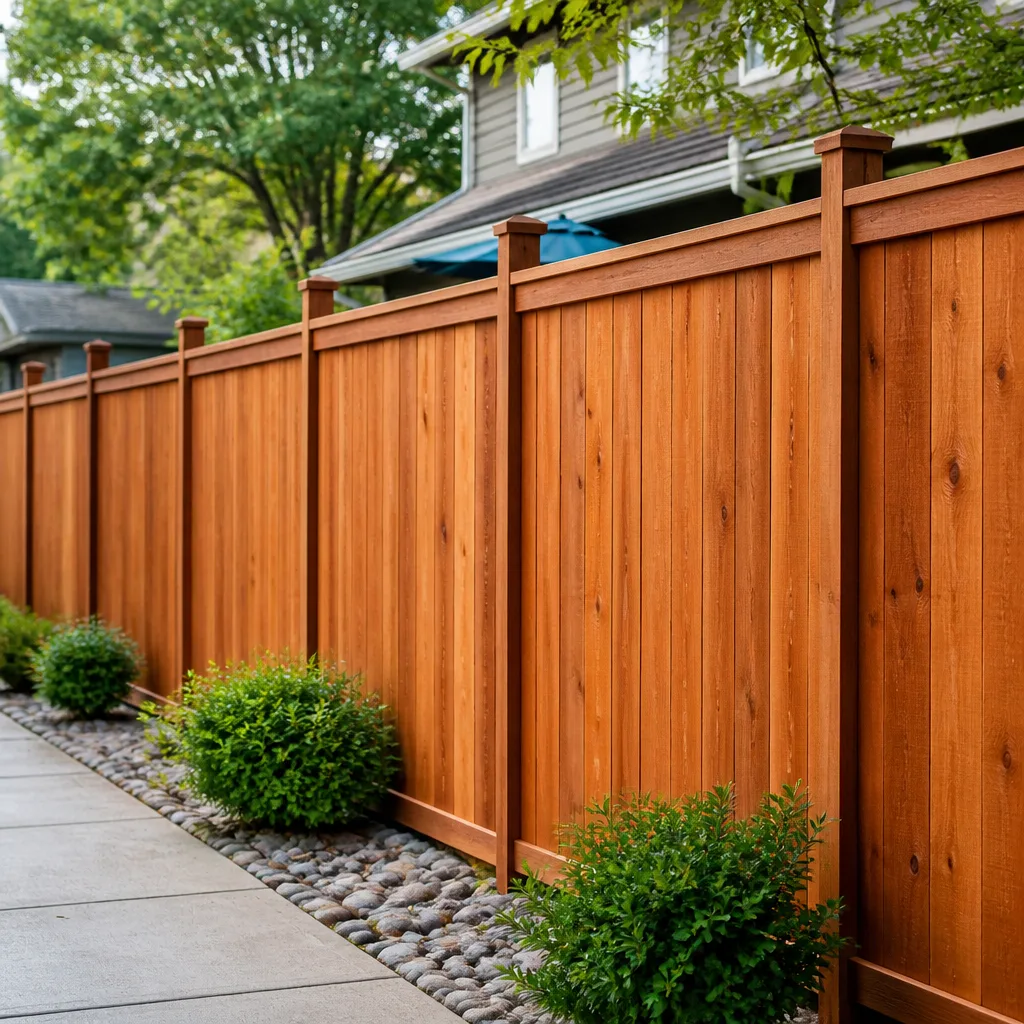 Fence
Free written scope consultation - allowances, timeline, and change-order rules on paper before a single trade is scheduled
Fast, Reliable Home Remodeling Across Ontario
Home remodeling in Ontario means working on houses that were built when Eisenhower was president and wired for a world with three appliances. We know these homes because we’ve opened hundreds of walls across the 91761, 91762, and 91764 ZIP codes. What we find inside changes the scope, the schedule, and the price, and we’ll tell you that before you sign anything. If you’re planning a kitchen, bath, addition, or whole-house remodel in Ontario, call (866) 253-5808 for a free estimate from a contractor who actually knows what’s behind your stucco.
Why Timberline Contractors Is Ontario’s Preferred Home Remodeling Company
We didn’t learn Ontario remodeling from a franchise playbook. We learned it by cutting into mid-century tract homes off Euclid Avenue and Vineyard Avenue and finding what the original builders left behind. Ontario homeowners call us because we quote honestly, we pull permits, and we write allowances into the contract for the surprises we expect to find before we ever swing a hammer.
Nelson Fung, our founder, has built Timberline Contractors around a simple practice: inspect first, quote with allowances written in, and never hand a homeowner a change order they didn’t approve in writing. That’s why our Ontario customers stay with us from the kitchen down to the driveway pavers. We’re one contractor, every phase, from the foundation to the ridge cap.
When you call, you get a real site visit to your Ontario property, not a phone estimate. We walk the crawlspace if you have one, check the panel, and knuckle-test the exterior walls to see what’s actually there before we price the work.
Styles & brands we work with
Home Remodeling Companies in Ontario
Home remodeling companies in Ontario fall into two groups: the ones that quote off a walkthrough and the ones that actually open a wall before pricing. We’re in the second group. A Home Remodeling project here isn’t a cosmetic refresh. On a 1960s stucco-over-plaster tract home near the 10 and 15 interchange, a simple kitchen update can turn into new framing, a copper re-circuit, and a shear wall once the inspector sees what’s behind the drywall. We plan for that from day one.
What a Remodel Actually Involves Here
In Ontario, a remodel starts with understanding the original build. Most homes we touch were built between 1945 and 1975, which means original aluminum wiring, no exterior sheathing under the stucco, and cast-iron or clay sewer laterals. We open walls strategically, document what we find, and adjust the scope before the rough-in inspection, not after the drywall is up.
When Ontario Homeowners Call Us
People call when the house has outlived its original floor plan, when a second remodel cycle makes more sense than another patch job, or when the city’s permit office flags something during a sale. We’ve also handled plenty of remodels driven by the Ontario housing market itself: homeowners staying put and adding square footage instead of buying in Chino or Montclair at today’s prices.
Whole House Remodel in Ontario
A whole house remodel in Ontario is a different animal than a single-room refresh, and the reason is hiding in your walls. Most mid-century homes in the 91761, 91762, and 91764 ZIP codes have stucco applied over a mid-century plaster or expanded-metal layer, not over plywood sheathing. When a crew cuts into an exterior wall to move a window or add a door, there’s often nothing structural behind the stucco except the studs. That changes the reframing scope, the insulation, and the permit path. We plan for it, write it into the estimate, and price it honestly before demo starts.
Code Upgrades the Permit Triggers
Opening up walls in an older Ontario home means the building department wants to see current code applied to what’s exposed: GFCI protection, tamper-resistant outlets, hard-wired smokes, and sometimes shear-wall upgrade if you’re touching load-bearing walls. We coordinate inspections with the city, schedule sign-off before close-up, and don’t let a failed waterproofing test get buried behind tile.
One Contract, Interior to Exterior
A whole-house remodel in Ontario often ripples outward. The kitchen leads to the side yard, which leads to the patio pavers, which leads to the roof. With Ontario projects, we handle it under one contract: GAF or CertainTeed roofing, James Hardie siding, Techo-Bloc or Unilock pavers, Therma-Tru entry doors, and the interior finish work. No juggling five separate subs and five separate warranties. One contractor, every phase.
Trusted Brands We Service in Ontario
We bring the showroom to the project. Ontario homeowners choosing Timberline get access to 50-plus vetted brand partners across every category we touch, including CertainTeed service in Ontario: Cambria and Caesarstone for countertops, KraftMaid and Wellborn for cabinetry, Kohler and Toto for plumbing fixtures, James Hardie for siding, and Unilock, Techo-Bloc, and Tremron for hardscaping. Because we stock common parts and maintain direct manufacturer relationships, we’re not waiting on a distributor in Fontana to get your project moving again. Built to last, not built to flip.
See the difference
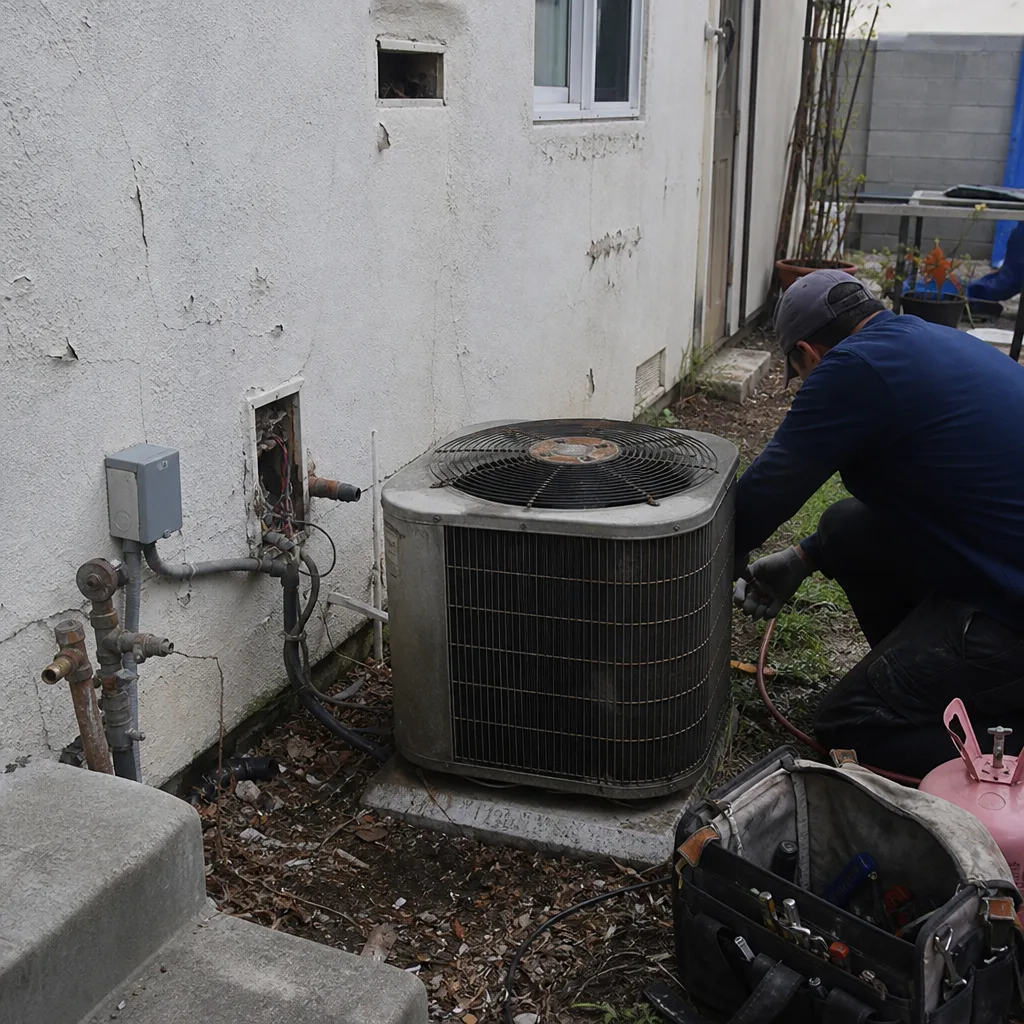 Before
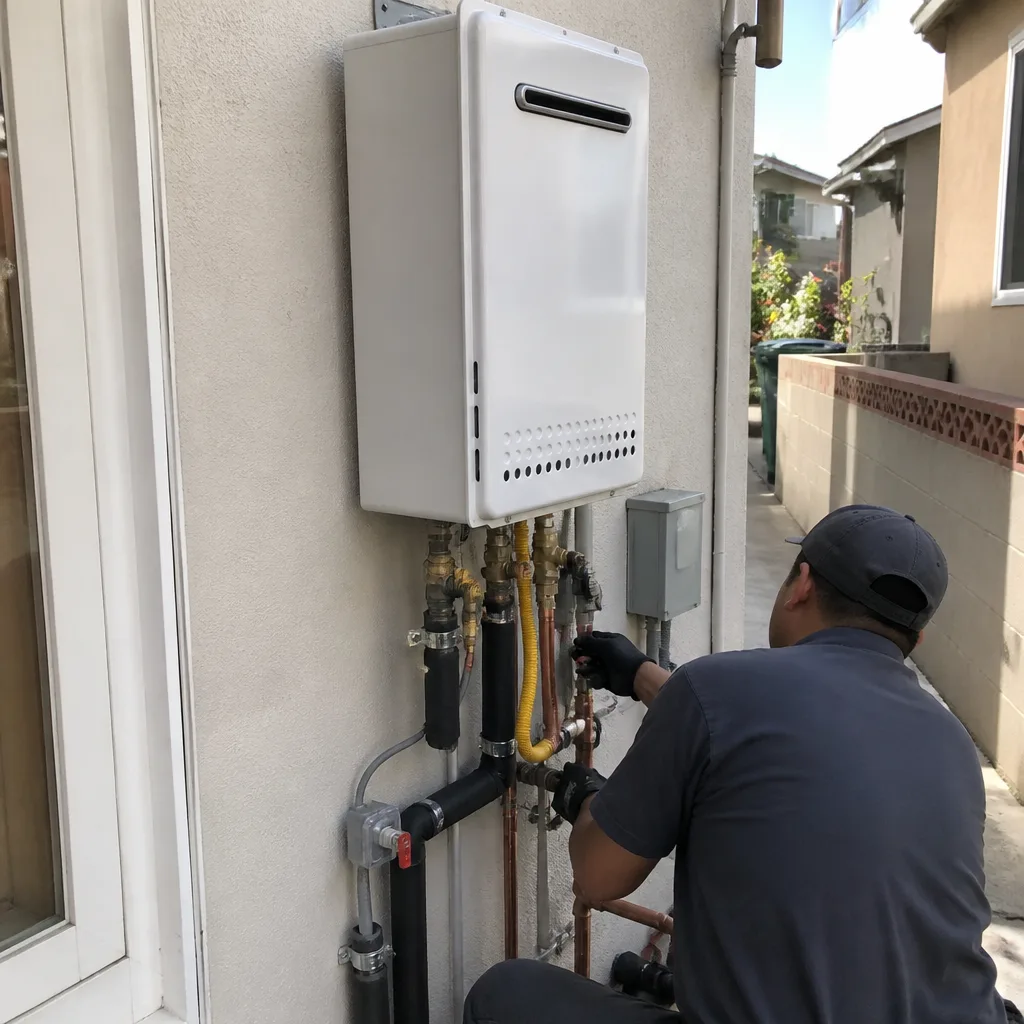 After
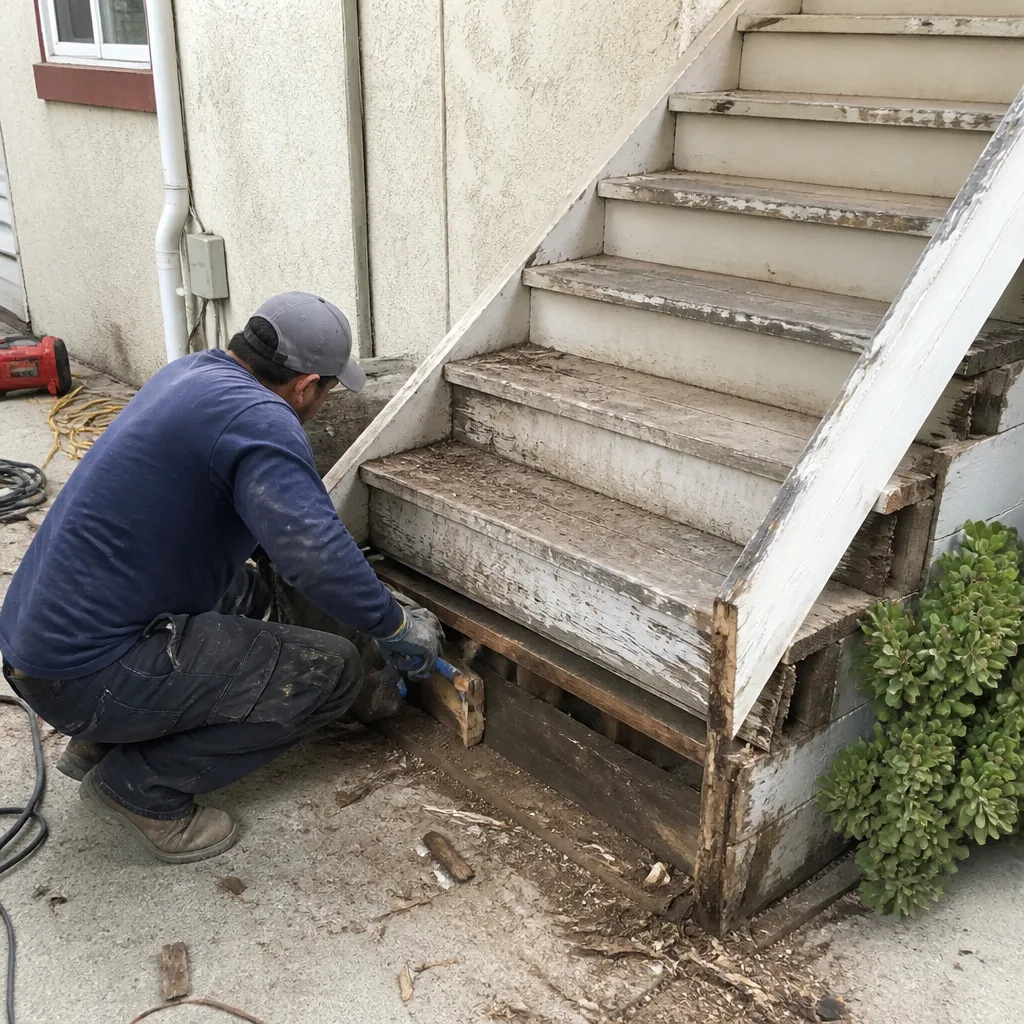 Before
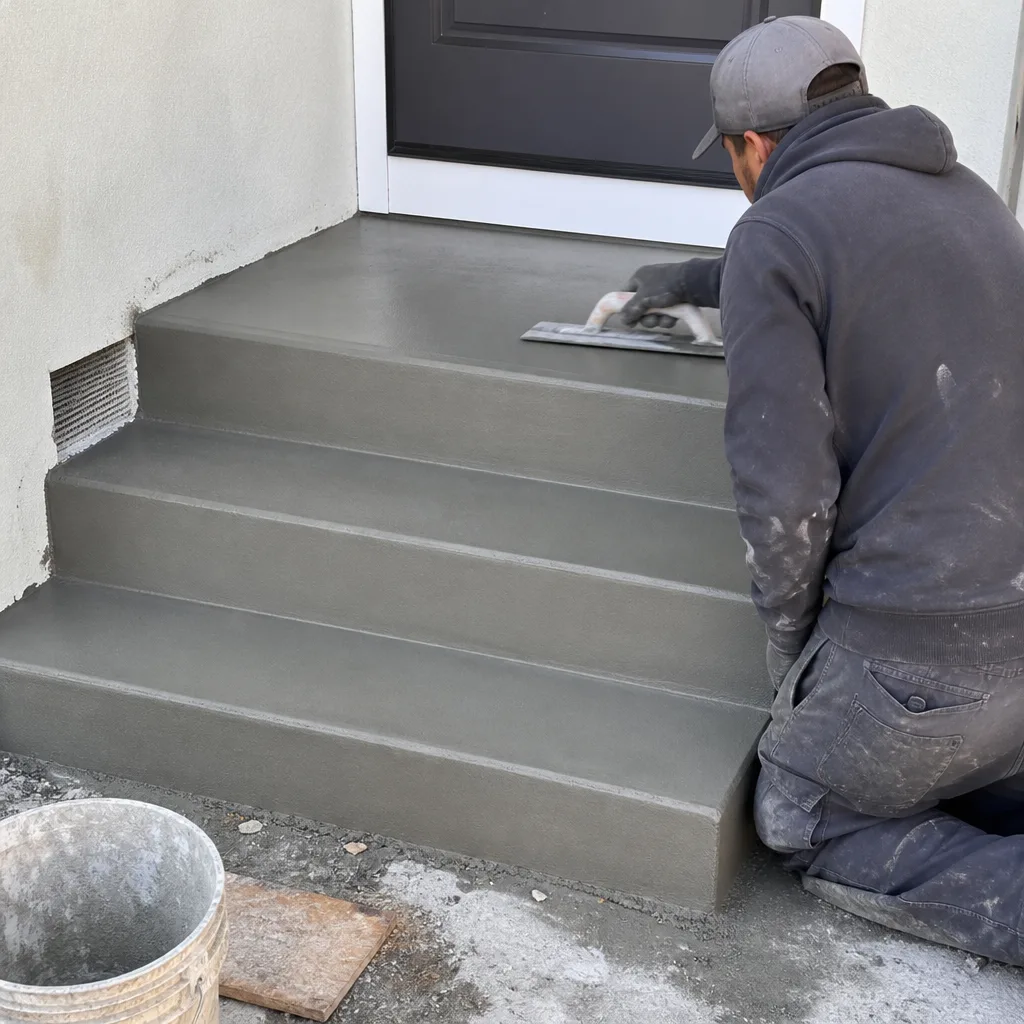 After
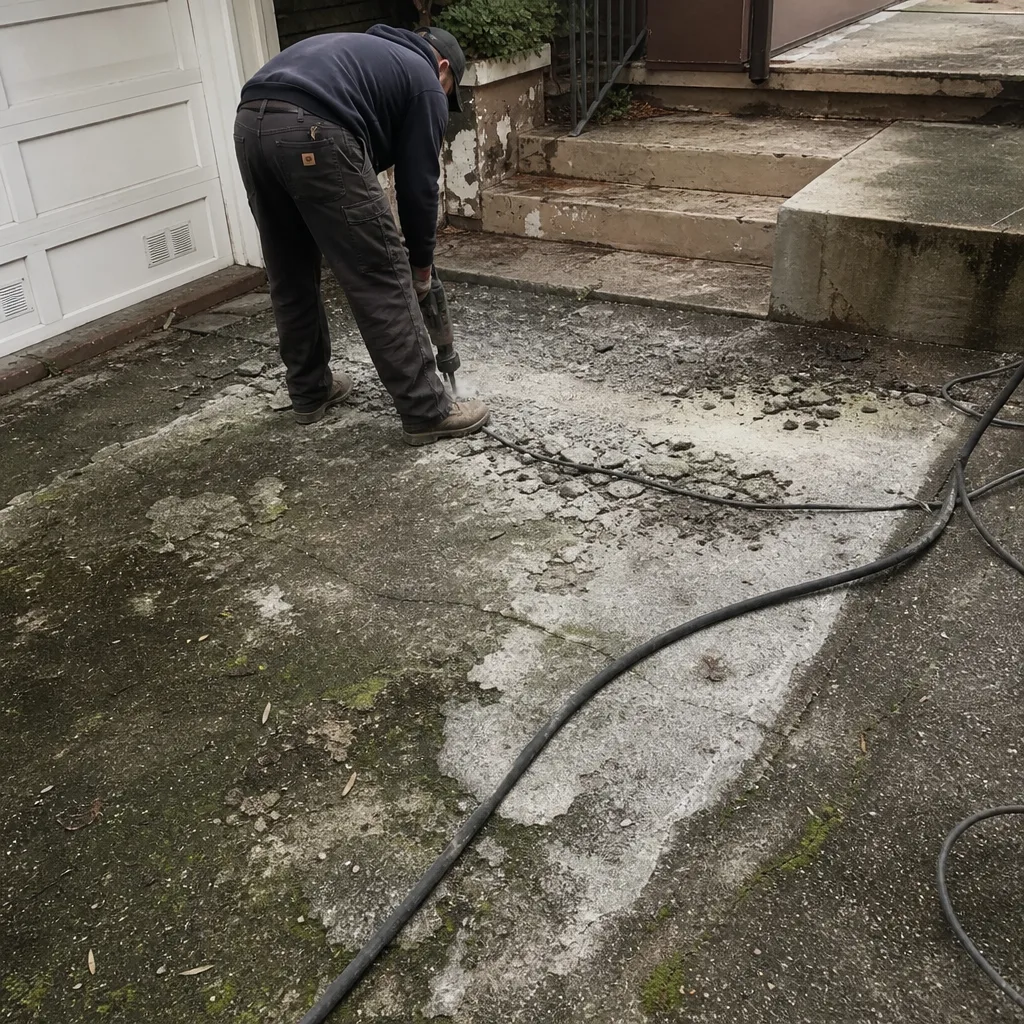 Before
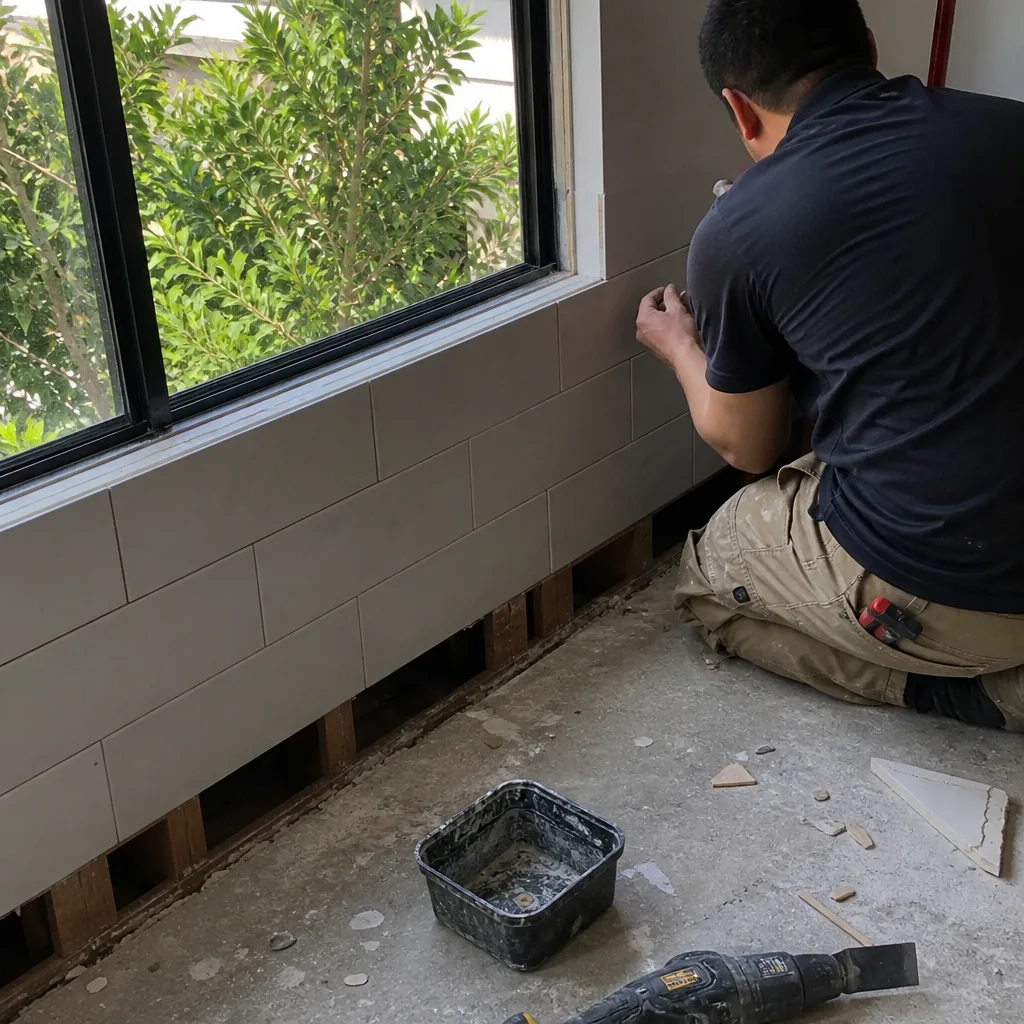 After
Common Home Remodeling Problems We See in Ontario Homes
- Missing sheathing behind stucco. On Ontario’s 1940s – 1970s tract homes, exterior walls often have no plywood or OSB sheathing under the stucco. Opening a wall reveals expanded-metal lath and plaster, which means the structural path changes and the quote has to account for reframing.
- Original aluminum wiring. The range circuit, the dryer circuit, sometimes the whole panel. Aluminum wiring from the original build can feed a remodeled kitchen and trip a permit flag. We re-circuit in copper when walls are open and the inspector is already scheduled.
- Failed waterproofing from previous patch jobs. Ontario’s rare but intense winter rains expose what the last remodel covered up, especially around tub surrounds, shower pans, and sliding door thresholds. We use Schluter-system waterproofing on every tile substrate we install, and we don’t close a wall until the flood test passes.
- Flat-lot drainage and grading problems. Postwar subdivisions in Ontario were graded for speed, not drainage. When we’re adding square footage or hardscape, we check the lot slope and tie new drainage into the existing system so a patio addition doesn’t become a puddle in your living room.
Pricing for Home Remodeling in Ontario, CA
We give Ontario homeowners honest ranges because you should know before you call whether this project fits your budget. These are current market prices for the Ontario area, calibrated to what our crews actually see on mid-century tract homes and newer infill alike.
| Project | Typical Ontario Range |
|---|---|
| Kitchen Remodel | $14,000 – $45,000 |
| Bathroom Remodel | $9,000 – $28,000 |
| Home Addition | $45,000 – $130,000 |
What moves the number between the low and high end is what we find when we open the wall: missing sheathing, aluminum wiring, a failed waterproofing layer, undersized framing. We write allowances into every contract so you’re never hit with a surprise change order we didn’t discuss first. Estimates are free. Call (866) 253-5808 and we’ll walk your Ontario property with you before we price anything.
We Also Serve Cities Near Ontario
Our crews work across the Inland Empire, and Ontario is central to our service area. We regularly handle Home Remodeling projects in Home Remodeling in Ontario and the surrounding cities including Montclair, Upland, Chino, and San Antonio Heights. If you’re just over the city line, the same crew and the same inspection-first process apply.
Serving Ontario, CA — Our Local Coverage Area
We’re based in the Ontario area and know this community well. Use the map below to see our service coverage — if you’re nearby, we can almost certainly help.
FAQs About Home Remodeling in Ontario
Because the first number is usually based on what the contractor can see from the doorway, not what’s behind the walls. In Ontario’s mid-century tract homes, opening an exterior wall often reveals no sheathing behind the stucco, original aluminum wiring, or a plumbing rough-in that wasn’t built to current code. A thorough contractor writes allowances into the estimate for these conditions. A quote that doesn’t include them will go up once demo starts. Call (866) 253-5808 and we’ll walk the property and price what’s actually there.
Yes, you need a permit for any structural, electrical, plumbing, or mechanical work in Ontario, and for most changes to the building envelope. It does add inspection scheduling time, but skipping it means the work isn’t legal when you sell, and your insurance may not cover failures from unpermitted work. We pull permits, schedule inspections, and plan the job so sign-off happens before walls close. The inspection isn’t paperwork; it’s what keeps a failed waterproofing job from being buried behind tile.
Aluminum wiring on the range and counter circuits, no sheathing under the stucco on exterior walls, and occasionally a plumbing rough-in that’s been patched over by a previous remodel. We’ve opened kitchens off Euclid Avenue and found original 1950s plaster over expanded-metal lath with no structural sheathing at all. That changes the reframing and insulation scope, and it’s why we inspect before we quote. Call (866) 253-5808 for a free estimate that accounts for what’s actually inside your walls.
A kitchen remodel in Ontario typically runs $14,000 to $45,000 depending on whether it’s a surface refresh or a full gut with new electrical and structural work. A bathroom remodel runs $9,000 to $28,000. A home addition runs $45,000 to $130,000 depending on foundation, square footage, and site access. These are current Ontario market ranges based on what our crews actually see. For an exact quote on your specific house, call (866) 253-5808, estimates are free.
We stop work at the rough-in, document what we found, and write a change order describing the exact scope and price. You approve it in writing before we proceed. No shock line items, no buried work. On a whole-house remodel near downtown Ontario, we opened a kitchen wall closed since the 1950s, found no sheathing plus original aluminum wiring on the range circuit, stopped at rough-in, and got the change order approved before any drywall went back up. That’s the only way we work.
Written by Nelson Fung, Owner at Timberline Contractors, serving Ontario since the company’s founding.